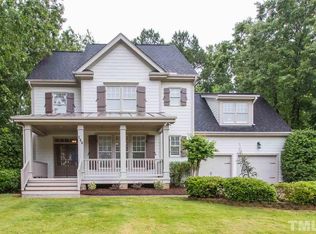
Your dream home in Glen Laurel awaits with all of the classic touches. Large front porch with room for rocking chairs and a double-door entry welcome you into this spacious home. Built in bookshelves line the formal sitting room from floor to ceiling. The gourmet kitchen boasts a large island, granite countertops, pantry, and Breakfast nook. The formal dining room offers wainscoting and a coffered ceiling. 2 stair cases give convenient access to the second floor. The Primary bedroom features an ensuite bathroom with dual vanities, soaking tub, and separate walk-in shower and a large walk-in closet. Three more bedrooms, bonus room, laundry room and bathroom await you on the second floor. Enjoy quiet evenings on the screened porch facing woods that give you desired privacy.The 3rd floor features a walk-up attic that can be finished if desired.
Sold for $555,000
$555,000
106 Skygrove Drive, Clayton, NC 27527
4beds
2,854sqft
Single Family Residence
Built in 2007
0.39 Acres Lot
$554,600 Zestimate®
$194/sqft
$2,442 Estimated rent
Home value
$554,600
$516,000 - $599,000
$2,442/mo
Zestimate® history
Owner options
List your home for rent
$2,442/mo
Rent Zestimate®
Find your next renter with Zillow Rental Manager. Plus, with online applications, you can quickly screen prospective tenants – for free.
$2,442/mo
Rent Zestimate®
Refinance and save
$3,471/mo
Est. payment
Refinancing to a lower rate could help reduce your monthly payments and save thousands over the life of the loan.
$3,471/mo
Est. payment
Explore your selling options
Work with a Zillow partner agent
Leverage their expertise and Zillow's premium Showcase listings to get your home seen by more buyers.
Get startedList with your own agent
Get your home in front of millions of buyers by listing it on Zillow.
Learn how to do itSell it yourself
Take full control of how buyers see your home on Zillow by listing For Sale by Owner (FSBO).
List your homeWhat's special
Bonus roomLarge front porchGourmet kitchenCoffered ceilingSeparate walk-in showerLarge islandGranite countertops
Zillow last checked:
Listing updated:
Listed by:
Jennifer Franklin 919-633-5656,
EXP Realty LLC - C
Bought with:
Joey Millard-Edwards, 211714
Carolina Realty
A Non Member
A Non Member
Source: Hive MLS,MLS#: 100479562 Originating MLS: Johnston County Association of REALTORS
Originating MLS: Johnston County Association of REALTORSFacts & features
Interior
Bedrooms & bathrooms
- Bedrooms: 4
- Bathrooms: 3
- Full bathrooms: 2
- 1/2 bathrooms: 1
Rooms
- Room types: Master Bedroom, Bedroom 1, Bedroom 2, Bedroom 3, Living Room, Dining Room, Laundry, Bonus Room, Office, Breakfast Nook, Bathroom 1, Bathroom 2, Bathroom 3
Primary bedroom
- Level: Second
- Dimensions: 17 x 15
Bedroom 1
- Level: Second
- Dimensions: 12 x 11
Bedroom 2
- Level: Second
- Dimensions: 13 x 10
Bedroom 3
- Level: Second
- Dimensions: 12 x 11
Bathroom 1
- Level: First
- Dimensions: 6 x 5
Bathroom 2
- Level: Second
- Dimensions: 12 x 8
Bathroom 3
- Level: Second
- Dimensions: 10 x 10
Bonus room
- Level: Second
- Dimensions: 23 x 12
Breakfast nook
- Level: First
- Dimensions: 11 x 7
Dining room
- Level: First
- Dimensions: 13 x 12
Kitchen
- Level: First
- Dimensions: 15 x 12
Laundry
- Level: Second
- Dimensions: 8 x 5
Living room
- Level: First
- Dimensions: 17 x 17
Office
- Level: First
- Dimensions: 12 x 11
Heating
- Gas Pack, Fireplace(s), Natural Gas
Cooling
- Central Air
Appliances
- Included: Ice Maker, Dishwasher
- Laundry: Laundry Room
Features
- Tray Ceiling(s), High Ceilings, Entrance Foyer, Bookcases, Kitchen Island, Ceiling Fan(s), Pantry, Walk-in Shower, Blinds/Shades, Gas Log
- Flooring: Carpet, Tile, Wood
- Attic: Floored,Permanent Stairs,Walk-In
- Has fireplace: Yes
- Fireplace features: Gas Log
Interior area
- Total structure area: 2,854
- Total interior livable area: 2,854 sqft
Property
Parking
- Total spaces: 2
- Parking features: Garage Faces Front, Concrete, Garage Door Opener
- Attached garage spaces: 2
Features
- Levels: Three Or More
- Stories: 3
- Patio & porch: Deck, Porch, Screened
- Fencing: None
Lot
- Size: 0.39 Acres
- Dimensions: 90 x 193 x 91 x 181
Details
- Parcel number: 05j05020o
- Zoning: RES
- Special conditions: Standard
Construction
Type & style
- Home type: SingleFamily
- Property subtype: Single Family Residence
Materials
- Fiber Cement, Wood Frame
- Foundation: Crawl Space
- Roof: Shingle
Condition
- New construction: No
- Year built: 2007
Utilities & green energy
- Sewer: Public Sewer
- Water: Public
- Utilities for property: Sewer Available, Water Available
Community & HOA
Community
- Subdivision: Glen Laurel
HOA
- Has HOA: Yes
- Amenities included: Maintenance Grounds
- HOA fee: $188 annually
- HOA name: Glen Laurel HOA
- HOA phone: 866-473-2573
Location
- Region: Clayton
Financial & listing details
- Price per square foot: $194/sqft
- Tax assessed value: $352,360
- Annual tax amount: $4,651
- Date on market: 1/6/2025
- Cumulative days on market: 42 days
- Listing agreement: Exclusive Agency
- Listing terms: Cash,Conventional,FHA,VA Loan
Price history
| Date | Event | Price |
|---|---|---|
| 3/6/2025 | Sold | $555,000-1.8%$194/sqft |
Source:  Hive MLS #100479562 Report a problem Hive MLS #100479562 Report a problem | ||
| 1/21/2025 | Pending sale | $565,000$198/sqft |
Source:  Doorify MLS #10069465 Report a problem Doorify MLS #10069465 Report a problem | ||
| 1/6/2025 | Listed for sale | $565,000+88.3%$198/sqft |
Source: Hive MLS #100479562 Report a problem | ||
| 5/23/2014 | Sold | $300,000-5.4%$105/sqft |
Source: Public Record Report a problem | ||
| 3/8/2014 | Price change | $317,000-2.5%$111/sqft |
Source: Go Realty #1917841 Report a problem | ||
| 10/30/2013 | Listed for sale | $325,000-5.2%$114/sqft |
Source: Go Realty #1917841 Report a problem | ||
| 2/15/2013 | Listing removed | $342,900$120/sqft |
Source: Hometowne Realty #1853475 Report a problem | ||
| 11/11/2012 | Price change | $342,900-2%$120/sqft |
Source: HomeTowne Realty #1853475 Report a problem | ||
| 9/6/2012 | Listed for sale | $349,900+7.7%$123/sqft |
Source: HomeTowne Realty #1853475 Report a problem | ||
| 12/14/2007 | Sold | $325,000$114/sqft |
Source: Public Record Report a problem | ||
Public tax history
| Year | Property taxes | Tax assessment |
|---|---|---|
| 2025 | $5,560 +15.9% | $540,720 +53.5% |
| 2024 | $4,799 +1.9% | $352,360 |
| 2023 | $4,708 +0.5% | $352,360 |
| 2022 | $4,686 +1.5% | $352,360 |
| 2021 | $4,616 -2.2% | $352,360 |
| 2020 | $4,722 | $352,360 |
| 2019 | $4,722 +8.8% | $352,360 +10.4% |
| 2018 | $4,339 +2.3% | $319,050 |
| 2017 | $4,243 | $319,050 |
| 2016 | $4,243 | $319,050 |
| 2015 | $4,243 +1.9% | $319,050 |
| 2014 | $4,164 | $319,050 |
| 2013 | -- | $319,050 |
| 2012 | -- | $319,050 |
| 2011 | -- | $319,050 |
| 2010 | -- | -- |
| 2009 | -- | -- |
| 2008 | -- | -- |
| 2007 | -- | -- |
Find assessor info on the county website
Neighborhood: 27527
Nearby homes
- $506,1004 bd3 ba2.7k sqft122 Skygrove Dr, Clayton, NC 27527Off Market

- $494,7004 bd3 ba2.5k sqft70 Skygrove Dr, Clayton, NC 27527Off Market

- $538,5004 bd4 ba3k sqft32 Skygrove Dr, Clayton, NC 27527Off Market

- $499,1004 bd3 ba2.6k sqft146 Skygrove Dr, Clayton, NC 27527Off Market
- $880,0005 bd4 ba5.7k sqft85 Skygrove Dr, Clayton, NC 27527Sold
- $757,6004 bd4 ba3.6k sqft101 Skygrove Dr, Clayton, NC 27527Off Market
- $584,8004 bd3 ba2.9k sqft119 Skygrove Dr, Clayton, NC 27527Off Market
- $534,5004 bd4 ba2.7k sqft86 Riverglade Dr, Clayton, NC 27527Sold
Nearby schools
GreatSchools rating
- 10/10Powhatan ElementaryGrades: PK-5Distance: 1.1 mi
- 5/10Riverwood MiddleGrades: 6-8Distance: 4.6 mi
- 5/10Clayton HighGrades: 9-12Distance: 5.1 mi
Schools provided by the listing agent
- Elementary: Powhatan
- Middle: Riverwood
- High: Clayton
Source: Hive MLS. This data may not be complete. We recommend contacting the local school district to confirm school assignments for this home.
Get a cash offer in 3 minutes
Find out how much your home could sell for in as little as 3 minutes with a no-obligation cash offer.
Estimated market value
$554,600
Get a cash offer in 3 minutes
Find out how much your home could sell for in as little as 3 minutes with a no-obligation cash offer.
Estimated market value
$554,600
- North Carolina
- Johnston County
- Clayton
- 27527
- 106 Skygrove Drive
Nearby cities
Nearby zip codes
Other Clayton Topics
