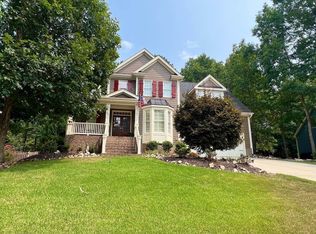
Welcome to your dream home in the sought-after Glen Laurel subdivision! This charming two-story residence offers 4 bedrooms and 3.5 bathrooms. The inviting front porch provides ample space for rocking chairs, perfect for relaxing and enjoying the neighborhood. Inside, beautiful hardwoods run throughout the home, complemented by an abundance of windows that flood the space with natural light. The spacious living room features built-ins and a cozy fireplace, seamlessly connected to the kitchen. The kitchen boasts granite countertops, ample cabinet space, an island, and a breakfast nook for casual dining. A formal dining room and a sitting/office area add elegance and versatility, ideal for entertaining. Upstairs, the primary bedroom is a luxurious retreat with a walk-in closet and an ensuite bathroom featuring dual vanities, a soaking tub, and a walk-in shower. Three additional bedrooms offer plenty of space for family and guests. The highlight of this home is the large enclosed back deck with vaulted ceilings, perfect for entertaining and enjoying the beautiful NC weather. The spacious fenced-in backyard provides privacy and ample space for outdoor activities. Don't miss the opportunity to make this exceptional home your own!
Sold for $534,500
$534,500
86 Riverglade Dr, Clayton, NC 27527
4beds
2,792sqft
Single Family Residence, Residential
Built in 2007
0.42 Acres Lot
$542,200 Zestimate®
$191/sqft
$2,536 Estimated rent
Home value
$542,200
$515,000 - $569,000
$2,536/mo
Zestimate® history
Owner options
List your home for rent
$2,536/mo
Rent Zestimate®
Find your next renter with Zillow Rental Manager. Plus, with online applications, you can quickly screen prospective tenants – for free.
$2,536/mo
Rent Zestimate®
Refinance and save
$3,358/mo
Est. payment
Refinancing to a lower rate could help reduce your monthly payments and save thousands over the life of the loan.
$3,358/mo
Est. payment
Explore your selling options
Work with a Zillow partner agent
Leverage their expertise and Zillow's premium Showcase listings to get your home seen by more buyers.
Get startedList with your own agent
Get your home in front of millions of buyers by listing it on Zillow.
Learn how to do itSell it yourself
Take full control of how buyers see your home on Zillow by listing For Sale by Owner (FSBO).
List your homeWhat's special
Zillow last checked:
Listing updated:
Listed by:
Justin O'Brien 919-349-3867,
DASH Carolina
Bought with:
Christy R Mangum, 296168
Coldwell Banker HPW
Source: Doorify MLS,MLS#: 10037029
Facts & features
Interior
Bedrooms & bathrooms
- Bedrooms: 4
- Bathrooms: 4
- Full bathrooms: 3
- 1/2 bathrooms: 1
Heating
- Forced Air, Natural Gas
Cooling
- Central Air, Dual
Appliances
- Included: Dishwasher, Disposal, Gas Range, Gas Water Heater, Microwave, Plumbed For Ice Maker, Self Cleaning Oven, Stainless Steel Appliance(s)
- Laundry: Main Level
Features
- Bathtub/Shower Combination, Ceiling Fan(s), Coffered Ceiling(s), Crown Molding, Eat-in Kitchen, Granite Counters, High Ceilings, Kitchen Island, Pantry, Recessed Lighting, Smooth Ceilings, Tray Ceiling(s), Vaulted Ceiling(s), Walk-In Shower
- Flooring: Carpet, Hardwood, Tile
- Windows: Insulated Windows
- Basement: Crawl Space
- Has fireplace: Yes
- Fireplace features: Fireplace Screen, Gas, Gas Log, Living Room, Prefabricated
Interior area
- Total structure area: 2,792
- Total interior livable area: 2,792 sqft
- Finished area above ground: 2,792
- Finished area below ground: 0
Property
Parking
- Total spaces: 4
- Parking features: Attached, Garage, Garage Door Opener
- Attached garage spaces: 2
- Uncovered spaces: 2
Accessibility
- Accessibility features: Level Flooring
Features
- Levels: Two
- Stories: 2
- Patio & porch: Covered, Patio, Screened
- Exterior features: Fenced Yard, Rain Gutters
- Has view: Yes
Lot
- Size: 0.42 Acres
Details
- Parcel number: 05J05020J
- Special conditions: Standard
Construction
Type & style
- Home type: SingleFamily
- Architectural style: Traditional
- Property subtype: Single Family Residence, Residential
Materials
- Masonite, Stone
- Foundation: Other
- Roof: Shingle
Condition
- New construction: No
- Year built: 2007
Utilities & green energy
- Sewer: Public Sewer
- Water: Public
- Utilities for property: Cable Available
Community & HOA
Community
- Subdivision: Glen Laurel
HOA
- Has HOA: Yes
- Services included: Maintenance Grounds
- HOA fee: $177 annually
Location
- Region: Clayton
Financial & listing details
- Price per square foot: $191/sqft
- Tax assessed value: $506,580
- Annual tax amount: $4,300
- Date on market: 6/21/2024
Price history
| Date | Event | Price |
|---|---|---|
| 8/1/2024 | Sold | $534,500+0.8%$191/sqft |
Source:  Doorify MLS #10037029 Report a problem Doorify MLS #10037029 Report a problem | ||
| 6/23/2024 | Pending sale | $530,000$190/sqft |
Source: Doorify MLS #10037029 Report a problem | ||
| 6/21/2024 | Listed for sale | $530,000+61.1%$190/sqft |
Source: Doorify MLS #10037029 Report a problem | ||
| 5/29/2015 | Sold | $329,000-2.1%$118/sqft |
Source: Doorify MLS #1979146 Report a problem | ||
| 4/23/2015 | Pending sale | $335,900$120/sqft |
Source: HomeTowne Realty #1979146 Report a problem | ||
| 4/17/2015 | Price change | $335,900-1.2%$120/sqft |
Source: HomeTowne Realty #1979146 Report a problem | ||
| 3/21/2015 | Listed for sale | $339,900$122/sqft |
Source: HomeTowne Realty #1979146 Report a problem | ||
| 2/28/2015 | Pending sale | $339,900$122/sqft |
Source: HomeTowne Realty #1979146 Report a problem | ||
| 11/13/2014 | Listed for sale | $339,900-1.5%$122/sqft |
Source: Hometowne Realty - Clayton East Report a problem | ||
| 12/13/2007 | Sold | $345,000$124/sqft |
Source: Public Record Report a problem | ||
Public tax history
| Year | Property taxes | Tax assessment |
|---|---|---|
| 2025 | $5,116 +16.3% | $506,580 +52% |
| 2024 | $4,400 +2.3% | $333,360 |
| 2023 | $4,300 -3% | $333,360 |
| 2022 | $4,434 +1.5% | $333,360 |
| 2021 | $4,367 -2.2% | $333,360 |
| 2020 | $4,467 | $333,360 |
| 2019 | $4,467 +0.8% | $333,360 +2.3% |
| 2018 | $4,432 +2.3% | $325,880 |
| 2017 | $4,334 | $325,880 |
| 2016 | $4,334 | $325,880 |
| 2015 | $4,334 -0.1% | $325,880 |
| 2014 | $4,339 | $325,880 |
| 2013 | -- | $325,880 |
| 2012 | -- | $325,880 |
| 2011 | -- | $325,880 |
| 2010 | -- | -- |
| 2009 | -- | -- |
| 2008 | -- | -- |
| 2007 | -- | -- |
Find assessor info on the county website
Neighborhood: 27527
Nearby homes
- $538,9004 bd3 ba2.7k sqft126 Riverglade Dr, Clayton, NC 27527Sold

- $574,9004 bd4 ba2.9k sqft66 Riverglade Dr, Clayton, NC 27527Sold
- $462,9003 bd3 ba2.3k sqft48 Riverglade Dr, Clayton, NC 27527Off Market

- $544,6004 bd4 ba3k sqft32 Skygrove Dr, Clayton, NC 27527Off Market

- $563,4004 bd2 ba2.7k sqft14 Skygrove Dr, Clayton, NC 27527Off Market
- $462,4003 bd3 ba2.4k sqft75 Riverglade Dr, Clayton, NC 27527Off Market
- $597,7004 bd3 ba3k sqft93 Riverglade Dr, Clayton, NC 27527Off Market
- $506,1004 bd3 ba2.7k sqft122 Skygrove Dr, Clayton, NC 27527Off Market
Nearby schools
GreatSchools rating
- 10/10Powhatan ElementaryGrades: PK-5Distance: 1.1 mi
- 5/10Riverwood MiddleGrades: 6-8Distance: 4.5 mi
- 5/10Clayton HighGrades: 9-12Distance: 5 mi
Schools provided by the listing agent
- Elementary: Johnston - Powhatan
- Middle: Johnston - Riverwood
- High: Johnston - Clayton
Source: Doorify MLS. This data may not be complete. We recommend contacting the local school district to confirm school assignments for this home.
Get a cash offer in 3 minutes
Find out how much your home could sell for in as little as 3 minutes with a no-obligation cash offer.
Estimated market value
$542,200
Get a cash offer in 3 minutes
Find out how much your home could sell for in as little as 3 minutes with a no-obligation cash offer.
Estimated market value
$542,200
- North Carolina
- Johnston County
- Clayton
- 27527
- 86 Riverglade Dr
Nearby cities
Nearby zip codes
Other Clayton Topics
