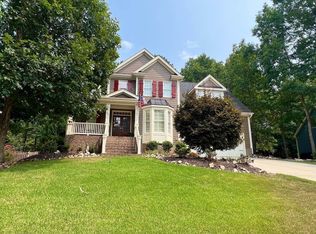
Come see this Gorgeous home in Clayton's desirable Glen Laurel community, home of the Neuse Country Club. Enter this custom built home through the custom entry door and take in the beautiful hardwood floors, plantation shutters, wainscoting, and decorative moulding. Custom built ins surround the living room fireplace and the space opens to the kitchen which features cherry cabinets, granite counters and stainless steel appliances including a gas range. Upstairs features four bedrooms and two baths. A spacious primary bedroom with luxury master bath and custom closet. There is plenty of storage in the walk up attic and the home is prewired and piped for an in wall vacuum system. The house also features a side entry two car garage. Outside, you can view the private shaded yard from the large screened in porch or stamped concrete patio. The yard is equipped with an in ground sprinkler system. Schedule your showing today!
Sold for $538,900
$538,900
126 Riverglade Dr, Clayton, NC 27527
4beds
2,785sqft
Single Family Residence, Residential
Built in 2007
0.38 Acres Lot
$538,000 Zestimate®
$194/sqft
$2,421 Estimated rent
Home value
$538,000
$506,000 - $576,000
$2,421/mo
Zestimate® history
Owner options
List your home for rent
$2,421/mo
Rent Zestimate®
Find your next renter with Zillow Rental Manager. Plus, with online applications, you can quickly screen prospective tenants – for free.
$2,421/mo
Rent Zestimate®
Refinance and save
$3,370/mo
Est. payment
Refinancing to a lower rate could help reduce your monthly payments and save thousands over the life of the loan.
$3,370/mo
Est. payment
Explore your selling options
Work with a Zillow partner agent
Leverage their expertise and Zillow's premium Showcase listings to get your home seen by more buyers.
Get startedList with your own agent
Get your home in front of millions of buyers by listing it on Zillow.
Learn how to do itSell it yourself
Take full control of how buyers see your home on Zillow by listing For Sale by Owner (FSBO).
List your homeWhat's special
Custom built insBeautiful hardwood floorsDecorative mouldingPrivate shaded yardGranite countersIn ground sprinkler systemGas range
Zillow last checked:
Listing updated:
Listed by:
Joseph Anthony Fuccello 919-820-0051,
Fathom Realty NC
Bought with:
Lisa Rooney, 279521
Coldwell Banker HPW
Source: Doorify MLS,MLS#: 10101636
Facts & features
Interior
Bedrooms & bathrooms
- Bedrooms: 4
- Bathrooms: 3
- Full bathrooms: 2
- 1/2 bathrooms: 1
Heating
- Forced Air, Natural Gas
Cooling
- Central Air
Appliances
- Included: Dishwasher, Free-Standing Gas Range, Refrigerator, Stainless Steel Appliance(s)
- Laundry: Laundry Room
Features
- Built-in Features, Central Vacuum Prewired, Coffered Ceiling(s), Granite Counters, Soaking Tub, Tray Ceiling(s), Walk-In Shower
- Flooring: Carpet, Hardwood, Tile
- Basement: Crawl Space
Interior area
- Total structure area: 2,785
- Total interior livable area: 2,785 sqft
- Finished area above ground: 2,785
- Finished area below ground: 0
Property
Parking
- Total spaces: 6
- Parking features: Garage Faces Side
- Attached garage spaces: 2
- Uncovered spaces: 4
Features
- Levels: Two
- Stories: 2
- Patio & porch: Covered, Screened
- Pool features: Community
- Has view: Yes
Lot
- Size: 0.38 Acres
- Features: Back Yard, Hardwood Trees, Landscaped, Pie Shaped Lot, Secluded
Details
- Parcel number: 05J05020K
- Special conditions: Standard
Construction
Type & style
- Home type: SingleFamily
- Architectural style: Traditional
- Property subtype: Single Family Residence, Residential
Materials
- Fiber Cement
- Foundation: Brick/Mortar
- Roof: Shingle
Condition
- New construction: No
- Year built: 2007
Utilities & green energy
- Sewer: Public Sewer
- Water: Public
- Utilities for property: Cable Connected, Natural Gas Connected, Water Connected
Community & HOA
Community
- Features: Clubhouse, Golf, Pool, Restaurant, Sidewalks, Street Lights
- Subdivision: Glen Laurel
HOA
- Has HOA: Yes
- Services included: Maintenance Grounds
- HOA fee: $182 annually
Location
- Region: Clayton
Financial & listing details
- Price per square foot: $194/sqft
- Tax assessed value: $516,540
- Annual tax amount: $4,656
- Date on market: 6/7/2025
Price history
| Date | Event | Price |
|---|---|---|
| 7/9/2025 | Sold | $538,900-1.8%$194/sqft |
Source:  Doorify MLS #10101636 Report a problem Doorify MLS #10101636 Report a problem | ||
| 6/15/2025 | Pending sale | $548,900$197/sqft |
Source: Doorify MLS #10101636 Report a problem | ||
| 6/7/2025 | Listed for sale | $548,900+0.5%$197/sqft |
Source: Doorify MLS #10101636 Report a problem | ||
| 6/6/2025 | Listing removed | -- |
Source: Owner Report a problem | ||
| 5/25/2025 | Price change | $545,900-0.7%$196/sqft |
Source: Owner Report a problem | ||
| 5/14/2025 | Listed for sale | $549,900+18%$197/sqft |
Source: Owner Report a problem | ||
| 7/27/2021 | Sold | $465,900+1.3%$167/sqft |
Source: Doorify MLS #2392005 Report a problem | ||
| 6/27/2021 | Pending sale | $460,000$165/sqft |
Source: Doorify MLS #2392005 Report a problem | ||
| 6/25/2021 | Listed for sale | $460,000+36.5%$165/sqft |
Source: Doorify MLS #2392005 Report a problem | ||
| 6/16/2015 | Sold | $337,000-3.7%$121/sqft |
Source: Doorify MLS #1974193 Report a problem | ||
| 5/12/2015 | Pending sale | $349,900$126/sqft |
Source: HomeTowne Realty #1974193 Report a problem | ||
| 4/22/2015 | Price change | $349,900-1.4%$126/sqft |
Source: HomeTowne Realty #1974193 Report a problem | ||
| 10/11/2014 | Listed for sale | $354,900+4.4%$127/sqft |
Source: HomeTowne Realty #1974193 Report a problem | ||
| 3/12/2008 | Sold | $340,000$122/sqft |
Source: Public Record Report a problem | ||
Public tax history
| Year | Property taxes | Tax assessment |
|---|---|---|
| 2025 | $5,219 +12.1% | $516,540 +46.5% |
| 2024 | $4,656 +2.3% | $352,580 |
| 2023 | $4,551 -3% | $352,580 |
| 2022 | $4,689 +1.5% | $352,580 |
| 2021 | $4,619 -2.2% | $352,580 |
| 2020 | $4,725 | $352,580 |
| 2019 | $4,725 +8.9% | $352,580 +10.5% |
| 2018 | $4,339 +2.3% | $319,040 |
| 2017 | $4,243 | $319,040 |
| 2016 | $4,243 | $319,040 |
| 2015 | $4,243 +1.9% | $319,040 |
| 2014 | $4,163 | $319,040 |
| 2013 | -- | $319,040 |
| 2012 | -- | $319,040 |
| 2011 | -- | $319,040 |
| 2010 | -- | -- |
| 2009 | -- | -- |
| 2008 | -- | -- |
| 2007 | -- | -- |
Find assessor info on the county website
Neighborhood: 27527
Nearby homes
- $534,5004 bd4 ba2.7k sqft86 Riverglade Dr, Clayton, NC 27527Sold

- $561,2004 bd2 ba2.7k sqft14 Skygrove Dr, Clayton, NC 27527Off Market
- $574,9004 bd4 ba2.9k sqft66 Riverglade Dr, Clayton, NC 27527Sold
- $541,9004 bd4 ba3k sqft32 Skygrove Dr, Clayton, NC 27527Off Market

- $612,9004 bd4 ba2.6k sqft133 Riverglade Dr, Clayton, NC 27527Off Market
- $692,6006 bd5 ba4.4k sqft145 Riverglade Dr, Clayton, NC 27527Off Market
- $597,7004 bd3 ba3k sqft93 Riverglade Dr, Clayton, NC 27527Off Market
- $553,8004 bd3 ba3k sqft107 Riverglade Dr, Clayton, NC 27527Off Market
Nearby schools
GreatSchools rating
- 10/10Powhatan ElementaryGrades: PK-5Distance: 1.1 mi
- 5/10Riverwood MiddleGrades: 6-8Distance: 4.5 mi
- 5/10Clayton HighGrades: 9-12Distance: 5 mi
Schools provided by the listing agent
- Elementary: Johnston - Powhatan
- Middle: Johnston - Riverwood
- High: Johnston - Clayton
Source: Doorify MLS. This data may not be complete. We recommend contacting the local school district to confirm school assignments for this home.
Get a cash offer in 3 minutes
Find out how much your home could sell for in as little as 3 minutes with a no-obligation cash offer.
Estimated market value
$538,000
Get a cash offer in 3 minutes
Find out how much your home could sell for in as little as 3 minutes with a no-obligation cash offer.
Estimated market value
$538,000
- North Carolina
- Johnston County
- Clayton
- 27527
- 126 Riverglade Dr
Nearby cities
Nearby zip codes
Other Clayton Topics
