Skip main navigation
Sold for $550,000
  • $550,000

    106 Skyler Dayle Dr., Myrtle Beach, SC 29579

    4beds
    2,832sqft
    Single Family Residence
    Built in 2023
    10,018 Square Feet Lot
    $549,800 Zestimate®
    $194/sqft
    $2,810 Estimated rent

    Home value

    $549,800

    $522,000 - $577,000

    $2,810/mo

    Zestimate® history
    Loading
    Loading...

    Owner options

    List your home for rent

    $2,810/mo

    Rent Zestimate®

    Find your next renter with Zillow Rental Manager. Plus, with online applications, you can quickly screen prospective tenants – for free.

    Learn more

    $2,810/mo

    Rent Zestimate®

    Refinance and save

    $3,256/mo

    Est. payment

    Refinancing to a lower rate could help reduce your monthly payments and save thousands over the life of the loan.

    See today's rates

    $3,256/mo

    Est. payment

    Explore your selling options

    Work with a Zillow partner agent

    Leverage their expertise and Zillow's premium Showcase listings to get your home seen by more buyers.

    Get started

    List with your own agent

    Get your home in front of millions of buyers by listing it on Zillow.

    Learn how to do it

    Sell it yourself

    Take full control of how buyers see your home on Zillow by listing For Sale by Owner (FSBO).

    List your home

    What's special

    Farmhouse sinkButler prep areaImpressive gourmet kitchenFirst-floor primary suiteBreakfast barTile backsplashFlowing open floor plan
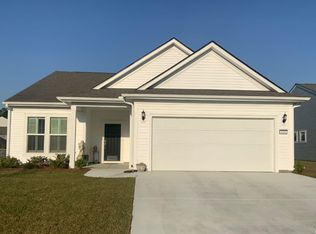
    This stunning 4 bed 3 bath home located in the highly sought after Berkshire Forest community is the desirable Martin Ray plan and just built in 2023 with fantastic upgrades throughout! Flowing open floor plan is enhanced with hardwood flooring in the living, dining and kitchen areas and features French doors leading to the office off the foyer, a spacious living room with ceiling fan, fireplace and triple slider leading to the screen porch, and a formal dining area accented with wainscot wall panels. The impressive gourmet kitchen is a chef's delight with Whirlpool stainless appliances, abundant white cabinetry, quartz counters, recessed lighting, natural gas cooking with range hood, a farmhouse sink, tile backsplash, a butler prep area and walk in pantry with extra shelving, and a breakfast bar. The first-floor primary suite is a luxurious retreat with tray ceilings and crown molding, ceiling fan, a triple window showcasing backyard views, a large walk-in closet, and bath with double sink vanity, tub and separate 5' tiled shower with seat. Two generous sized bedrooms with ceiling fans and a second full bath with vanity and tub/shower and a laundry room with front lad washer and dryer and shelving complete the first floor. Upstairs, the loft area with double ceiling fans is the perfect spot for a playroom or media room and the fourth bedroom with ceiling fan, walk in closet and full bath with vanity and tub/shower is ideal as a guest suite. An additional great feature is the large walk in storage closet just off the upstairs hall which could be utilized in so many ways. The expansive screened porch just off the living room blends indoor and outdoor living and provides a quiet spot to savor your morning coffee, favorite book or gather with friends and family. Outside, your kids and pets will love the fenced yard with double gates, and a nice sized 10' x 12' patio has plenty of space for grilling and dining al fresco. In addition, the home also has a convenient built-in drop zone, gutters, and an oversized two car garage with 4' extension, extra outlets, and walk-up access to floored attic storage. The resort style amenities at Berkshire Forest are superb and include a clubhouse, fitness center, 2 outdoor pools, lazy river, a hot tub, picnic and grilling areas, 32-acre private lake for non-motorized boats, fishing dock, walking trail, basketball, tennis, bocce and pickleball, a fire pit area and a dog park. There are also weekly activities and events throughout the year. Located in an award-winning school district with easy access to Highways 501 and 31and close to shopping, including Tanger Outlets, exceptional dining options, golf courses, medical facilities, the airport, entertainment and attractions plus you are just minutes from the beach ! If you are looking for your dream home, your search ends here! Schedule your private showing today to discover everything this lovely home has to offer!

    Zillow last checked:

    Listing updated:

    Listed by:

    Lori Lentz-Widner 843-455-6159,

    Century 21 The Harrelson Group

    Bought with:

    AGENT .NON-MLS

    ICE Mortgage Technology INC

    Source: CCAR,MLS#: 2610816MLS LogoOriginating MLS: Coastal Carolinas Association of Realtors

    Facts & features

    Interior

    Bedrooms & bathrooms
    • Bedrooms: 4
    • Bathrooms: 3
    • Full bathrooms: 3
    Rooms
    • Room types: Den, Foyer, Loft, Screened Porch, Utility Room
    Primary bedroom
    • Features: Tray Ceiling(s), Ceiling Fan(s), Main Level Primary, Walk-In Closet(s)
    • Level: First
    • Dimensions: 14'11x18'7
    Bedroom 1
    • Level: First
    • Dimensions: 10'4x12'7
    Bedroom 2
    • Level: First
    • Dimensions: 14'1x10'11
    Bedroom 3
    • Level: Second
    • Dimensions: 16'3x12'2
    Primary bathroom
    • Features: Bathtub, Dual Sinks, Separate Shower, Vanity
    Dining room
    • Features: Separate/Formal Dining Room
    • Dimensions: 13'1x14'8
    Kitchen
    • Features: Breakfast Bar, Dishwasher, Kitchen Exhaust Fan, Pantry, Stainless Steel Appliances, Solid Surface Counters
    • Dimensions: 15'8x16'11
    Living room
    • Features: Ceiling Fan(s), Fireplace
    • Dimensions: 16'8x18'3
    Other
    • Features: Bedroom on Main Level, Entrance Foyer, Library, Loft, Utility Room
    Heating
    • Central, Forced Air, Gas
    Cooling
    • Central Air
    Appliances
    • Included: Dishwasher, Disposal, Microwave, Range, Refrigerator, Range Hood, Dryer, Washer
    • Laundry: Washer Hookup
    Features
    • Attic, Bathtub, Tray Ceiling(s), Ceiling Fan(s), Dual Sinks, Fireplace, Main Level Primary, Pull Down Attic Stairs, Permanent Attic Stairs, Separate Shower, Vanity, Walk-In Closet(s), Window Treatments, Breakfast Bar, Bedroom on Main Level, Entrance Foyer, Loft, Stainless Steel Appliances, Solid Surface Counters
    • Flooring: Carpet, Tile, Wood
    • Doors: Insulated Doors
    • Windows: Window Treatments
    • Attic: Pull Down Stairs,Permanent Stairs
    • Has fireplace: Yes
    Interior area
    • Total structure area: 3,700
    • Total interior livable area: 2,832 sqft

    Property

    Parking
    • Total spaces: 6
    • Parking features: Attached, Garage, Two Car Garage, Garage Door Opener
    • Attached garage spaces: 2
    Features
    • Levels: One and One Half
    • Stories: 1.5
    • Patio & porch: Rear Porch, Front Porch, Porch, Screened
    • Exterior features: Fence, Porch
    • Pool features: Community, Outdoor Pool
    Lot
    • Size: 10,018 Square Feet
    • Dimensions: 75 x 135 x 75 x 135
    • Features: Irregular Lot, Outside City Limits
    Details
    • Additional parcels included: ,
    • Parcel number: 41806030085
    • Zoning: Res
    • Special conditions: None

    Construction

    Type & style
    • Home type: SingleFamily
    • Architectural style: Traditional
    • Property subtype: Single Family Residence
    Materials
    • Vinyl Siding
    • Foundation: Slab
    Condition
    • Resale
    • Year built: 2023

    Utilities & green energy

    • Water: Public
    • Utilities for property: Cable Available, Electricity Available, Natural Gas Available, Phone Available, Sewer Available, Underground Utilities, Water Available
    Green energy
    • Energy efficient items: Doors, Windows

    Community & HOA

    Community
    • Features: Clubhouse, Dock, Golf Carts OK, Recreation Area, Tennis Court(s), Long Term Rental Allowed, Pool
    • Security: Smoke Detector(s)
    • Subdivision: Berkshire Forest-Carolina Forest
    HOA
    • Has HOA: Yes
    • Amenities included: Boat Dock, Clubhouse, Owner Allowed Golf Cart, Owner Allowed Motorcycle, Pet Restrictions, Tennis Court(s), Tenant Allowed Motorcycle
    • Services included: Association Management, Common Areas, Legal/Accounting, Pool(s), Recreation Facilities, Trash
    • HOA fee: $116 monthly
    Location
    • Region: Myrtle Beach

    Financial & listing details

    • Price per square foot: $194/sqft
    • Tax assessed value: $558,099
    • Annual tax amount: $6,821
    • Date on market: 4/27/2026
    • Listing terms: Cash,Conventional,FHA,VA Loan
    • Electric utility on property: Yes

    Price history

    DateEventPrice
    7/2/2026Sold$550,000$194/sqft
    Source: CCAR #2610816 Report a problem
    6/5/2026Pending sale$550,000$194/sqft
    Source: CCAR #2610816 Report a problem
    5/21/2026Contingent$550,000$194/sqft
    Source: CCAR #2610816 Report a problem
    4/27/2026Listed for sale$550,000$194/sqft
    Source: CCAR #2610816 Report a problem
    4/27/2026Listing removed$550,000$194/sqft
    Source: CCAR #2528162 Report a problem
    3/25/2026Price change$550,000-3.5%$194/sqft
    Source: CCAR #2528162 Report a problem
    2/26/2026Price change$570,000-2.6%$201/sqft
    Source: CCAR #2528162 Report a problem
    1/2/2026Price change$585,000-0.8%$207/sqft
    Source: CCAR #2528162 Report a problem
    11/24/2025Price change$590,000+31.4%$208/sqft
    Source: CCAR #2528162 Report a problem
    3/12/2024Listed for sale$449,140-20.6%$159/sqft
    Source: CCAR #2404923 Report a problem
    3/4/2024Sold$565,590+21.9%$200/sqft
    Source: CCAR #2404923 Report a problem
    2/27/2024Listed for sale$464,140+17.5%$164/sqft
    Source: CCAR #2404923 Report a problem
    5/24/2023Listing removed--
    Source: Pulte Report a problem
    5/11/2023Price change$394,990+5.1%$139/sqft
    Source: Pulte Report a problem
    5/4/2023Price change$375,990-4.3%$133/sqft
    Source: Pulte Report a problem
    4/27/2023Price change$392,990+4.5%$139/sqft
    Source: Pulte Report a problem
    4/1/2023Price change$375,990-2.6%$133/sqft
    Source: Pulte Report a problem
    3/30/2023Price change$385,990+4.6%$136/sqft
    Source: Pulte Report a problem
    3/29/2023Price change$368,990-4.4%$130/sqft
    Source: Pulte Report a problem
    3/26/2023Price change$385,990-1.8%$136/sqft
    Source: Pulte Report a problem
    3/12/2023Price change$392,990+4.5%$139/sqft
    Source: Pulte Report a problem
    3/6/2023Price change$375,990-4.3%$133/sqft
    Source: Pulte Report a problem
    3/2/2023Listed for sale$392,990$139/sqft
    Source: Pulte Report a problem

    Public tax history

    YearProperty taxesTax assessment
    2025$6,821 $558,099
    2024-- --
    2023-- --
    2022-- --
    Find assessor info on the county website

    Neighborhood: 29579

    Nearby schools

    GreatSchools rating
    Schools provided by the listing agent
    • Elementary: River Oaks Elementary
    • Middle: Ocean Bay Middle School
    • High: Carolina Forest High School

    Source: CCAR. This data may not be complete. We recommend contacting the local school district to confirm school assignments for this home.

    Get pre-qualified for a loan
    At Zillow Home Loans, we can pre-qualify you in as little as 5 minutes with no impact to your credit score.

    An equal housing lender. NMLS #10287.

    Sell for more on Zillow
    Get a Zillow Showcase℠ listing at no additional cost and you could sell for .
    $549,800
    2% more
    +$10,996
    With Zillow Showcase(estimated)
    $560,796