Skip main navigation
For sale
  • $425,000

    4445 Honir Dr., Myrtle Beach, SC 29579

    3beds
    2,010sqft
    : 
    $2,583/mo
    Get pre-qualified
    Single Family Residence
    Built in 2023
    8,276 Square Feet Lot
    $414,200 Zestimate®
    $211/sqft
    $116/mo HOA

    What's special

    Two-car garageStainless steel appliancesMust-have screened-in lanaiSliding screen doorOpen floor conceptUpgraded lvp flooringQuartz counters
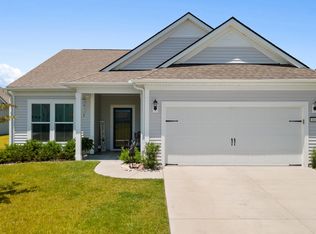
    Welcome to the Summerwood by Pulte in the coveted community of Berkshire Forest. Berkshire Forest features Natural Gas and TAEXX pest control systems in all their homes. The community features resort-style amenities including two pools, a Lazy River, Splash Pad, a 32 Acre lake with Day Dock, Ball Courts, Fitness Center, Club House, Playgrounds, Picnic and Grilling areas ... the list goes on! The builder chocked this 2023 home full of upgrades! Over 2000 heated Square Feet with a perfect all-one-level floor plan that offers open floor concept while still defining the individual spaces. The front door is a custom upgrade with raindrop glass to let the light in, and a sliding screen door to let the breeze flow. Upgraded LVP flooring and recessed lighting run throughout the common areas and Primary Suite. The Chef's Kitchen features a large Prep Island with Breakfast Bar, Quartz Counters, Decorative Backsplash, Stainless Steel Appliances and Hood over the Natural Gas Range. The spacious Primary Suite features an elegant Tray Ceiling and an attached bath with an upgraded tile shower with bench, dual-sink vanity, separate commode room and a sizable walk-in closet. The home also features a dedicated office space with glass French Doors, two additional bedrooms, a Hall Bath, a must-have Screened-in Lanai to enjoy Carolina's beautiful weather, and an expanded Laundry room just off your two-car garage makes the perfect landing zone. Some builder warranties remain and the seller has enrolled this home in a premium home warranty with the option to transfer to buyer at closing. BONUS: This is a Project My Home Approved Listing designed to make this home more affordable. Buyer must qualify and speak directly with the lender for full details, program terms, and disclosures. Rate, APR, and program availability are subject to borrower qualification and may change without notice.
    1 day
    |
    505
    |
    32
    |

    Likely to sell faster than

    Zillow last checked:

    Listing updated:

    Listed by:

    Meg J Czapiewski Cell:571-264-1867,

    EXP Realty LLC

    Source: CCAR,MLS#: 2620282MLS LogoOriginating MLS: Coastal Carolinas Association of Realtors

      Facts & features

      Interior

      Bedrooms & bathrooms
      • Bedrooms: 3
      • Bathrooms: 2
      • Full bathrooms: 2
      Rooms
      • Room types: Bathroom, Den, Screened Porch, Utility Room
      Primary bedroom
      • Features: Tray Ceiling(s), Main Level Primary, Walk-In Closet(s)
      • Level: First
      Primary bathroom
      • Features: Dual Sinks, Separate Shower, Vanity
      Dining room
      • Features: Family/Dining Room, Kitchen/Dining Combo
      Family room
      • Features: Ceiling Fan(s)
      Kitchen
      • Features: Breakfast Bar, Dishwasher, Kitchen Exhaust Fan, Kitchen Island, Pantry, Stainless Steel Appliances
      Other
      • Features: Bedroom on Main Level, Library, Utility Room
      Heating
      • Central, Electric, Forced Air, Gas
      Cooling
      • Central Air
      Appliances
      • Included: Cooktop, Double Oven, Dishwasher, Disposal, Refrigerator, Range Hood
      Features
      • Tray Ceiling(s), Dual Sinks, Main Level Primary, Separate Shower, Vanity, Walk-In Closet(s), Breakfast Bar, Bedroom on Main Level, Kitchen Island, Stainless Steel Appliances
      • Flooring: Luxury Vinyl, Luxury VinylPlank
      Interior area
      • Total structure area: 2,704
      • Total interior livable area: 2,010 sqft

      Property

      Parking
      • Total spaces: 4
      • Parking features: Attached, Garage, Two Car Garage, Garage Door Opener
      • Attached garage spaces: 2
      Features
      • Levels: One
      • Stories: 1
      • Patio & porch: Rear Porch, Patio, Porch, Screened
      • Exterior features: Porch, Patio
      • Pool features: Community, Outdoor Pool
      Lot
      • Size: 8,276 Square Feet
      • Features: Rectangular, Rectangular Lot
      Details
      • Additional parcels included: ,
      • Parcel number: 41806030052
      • Zoning: RC
      • Special conditions: None

      Construction

      Type & style
      • Home type: SingleFamily
      • Architectural style: Ranch
      • Property subtype: Single Family Residence
      Materials
      • Vinyl Siding
      • Foundation: Slab
      Condition
      • Resale
      • Year built: 2023
      Details
      • Builder name: Pulte Homes
      • Warranty included: Yes

      Utilities & green energy

      • Water: Public
      • Utilities for property: Cable Available, Electricity Available, Natural Gas Available, Sewer Available, Underground Utilities, Water Available

      Community & HOA

      Community
      • Features: Clubhouse, Recreation Area, Tennis Court(s), Pool
      • Security: Smoke Detector(s)
      • Subdivision: Bella Vita
      HOA
      • Has HOA: Yes
      • Amenities included: Clubhouse, Tennis Court(s)
      • HOA fee: $116 monthly
      Location
      • Region: Myrtle Beach

      Financial & listing details

      • Price per square foot: $211/sqft
      • Tax assessed value: $395,000
      • Annual tax amount: $1,541
      • Date on market: 8/17/2026
      • Listing terms: Cash,Conventional,FHA
      • Electric utility on property: Yes

        Estimated market value

        $414,200

        $393,000 - $435,000

        $2,330/mo

        Price history

        DateEventPrice
        8/20/2026Listed for sale$425,000+6.3%$211/sqft
        Source: CCAR #2620282 Report a problem
        3/4/2024Sold$399,999-2.2%$199/sqft
        Source: CCAR #2325460 Report a problem
        1/16/2024Contingent$409,115$204/sqft
        Source: CCAR #2325460 Report a problem
        12/30/2023Price change$409,115-2.4%$204/sqft
        Source: CCAR #2325460 Report a problem
        12/21/2023Price change$419,115+19.1%$209/sqft
        Source: Pulte Report a problem
        12/20/2023Price change$351,990-16%$175/sqft
        Source: Pulte Report a problem
        12/19/2023Listed for sale$419,115+8%$209/sqft
        Source: CCAR #2325460 Report a problem
        7/5/2023Listing removed--
        Source: Pulte Report a problem
        6/29/2023Price change$387,990+4.6%$193/sqft
        Source: Pulte Report a problem
        6/19/2023Listed for sale$370,990$185/sqft
        Source: Pulte Report a problem

        Public tax history

        YearProperty taxesTax assessment
        2025$1,541 $395,000
        2024-- --
        2023-- --
        2022-- --
        Find assessor info on the county website

        Monthly payment

        Est. payment

        Payment breakdown

        Explore the cost of this home by adjusting the details. Changes won't be saved.
        All calculations are estimates and provided by Zillow, Inc. for informational purposes only. Actual amounts may vary.
        HOA fees may include property taxes on listings classified as Co-Ops. Contact the listing agent and/or owner for fee details.
        See how much you could borrow to make a competitive offer.

        Climate risks

        Neighborhood: 29579

        Getting around

        4 / 100
        Car-Dependent
        30 / 100
        Somewhat Bikeable

        Nearby schools

        GreatSchools rating
        Schools provided by the listing agent
        • Elementary: River Oaks Elementary
        • Middle: Ocean Bay Middle School
        • High: Carolina Forest High School

        Source: CCAR. This data may not be complete. We recommend contacting the local school district to confirm school assignments for this home.

        A local agent can set up tours, give advice and negotiate with sellers.

        A local lender can help you make sure your offer is ready when you are.

        Browse local experts

        Similar homes