Welcome home to 106 Stonehedge Drive, a well kept 2 bedroom, 2 bath condo in Warner Robins offering comfortable living with low maintenance convenience. Updated just a few years ago, the home features LVP flooring throughout the main living areas, tile flooring in the kitchen, and a spacious living room that flows naturally into the kitchen and dining area.
The kitchen offers plenty of stained cabinetry, generous counter space, a breakfast bar, and stainless steel appliances, with the dishwasher, stove, and microwave remaining with the home. The primary bedroom includes its own private ensuite bath, while the second bedroom and guest bath provide plenty of flexibility for guests, family, or a home office.
Out back, enjoy your own small fenced backyard and covered patio, just enough outdoor space to relax, grill, or let a pet outside without spending your weekends maintaining a large yard. With comfortable living spaces, practical updates, and an easy to manage layout, 106 Stonehedge Drive is ready for its next owner to make it home.
For sale
Price cut: $2.5K (10/6)
$82,500
106 Stonehedge Dr, Warner Robins, GA 31088
2beds
1,080sqft
Single Family Residence, Residential
Built in 1980
-- sqft lot
$-- Zestimate®
$76/sqft
$189/mo HOA
What's special
Small fenced backyardStainless steel appliancesBreakfast barGenerous counter spaceCovered patioPlenty of stained cabinetryPractical updates
- 30 days
- 1,022
- 82
Likely to sell faster than
Zillow last checked:
Listing updated:
Listed by:
Kason Wilkes 478-538-1857,
Rivoli Realty
Source: MGMLS,MLS#: 185935
Facts & features
Interior
Bedrooms & bathrooms
- Bedrooms: 2
- Bathrooms: 2
- Full bathrooms: 2
Primary bedroom
- Description: Ensuite bath, bathtub has tile to the ceiling
- Features: Ceiling Fan(s), Tile Flooring, Vinyl
- Level: First
- Area: 154
- Dimensions: 14.00 X 11.00
Bedroom 2
- Description: Also has an ensuite bath(shared through hallway)
- Features: Ceiling Fan(s), Vinyl
- Level: First
- Area: 117
- Dimensions: 13.00 X 9.00
Kitchen
- Description: Stained cabinets, open concept
- Features: Laminate Counters, Tile Flooring
- Level: First
- Area: 156
- Dimensions: 13.00 X 12.00
Living room
- Description: Access to backyard patio
- Features: Ceiling Fan(s), Vinyl
- Level: First
- Area: 308
- Dimensions: 22.00 X 14.00
Heating
- Central
Cooling
- Central Air, Ceiling Fan(s)
Appliances
- Included: Built-In Microwave, Dishwasher, Electric Oven, Electric Water Heater, Refrigerator
- Laundry: Laundry Closet, In Hall
Features
- Ceiling Fan(s), Laminate Counters, Vinyl
- Flooring: Luxury Vinyl, Ceramic Tile, Tile
- Windows: Insulated Windows
- Has basement: No
- Common walls with other units/homes: No One Below,No One Above,2+ Common Walls
Interior area
- Total structure area: 1,080
- Total interior livable area: 1,080 sqft
- Finished area above ground: 1,080
- Finished area below ground: 0
Property
Parking
- Parking features: Unassigned
Features
- Levels: One
- Patio & porch: Back, Patio
- Exterior features: Private Entrance, Private Yard
- Fencing: Fenced
Details
- Parcel number: 0W33AB 028000
Construction
Type & style
- Home type: SingleFamily
- Architectural style: Other
- Property subtype: Single Family Residence, Residential
- Attached to another structure: Yes
Materials
- Wood Siding
- Foundation: Slab
- Roof: Shingle
Condition
- Resale
- New construction: No
- Year built: 1980
Utilities & green energy
- Sewer: Public Sewer
- Water: Public
- Utilities for property: Cable Available, Electricity Available, Sewer Available, Underground Utilities, Water Available
Community & HOA
Community
- Features: Pool, Clubhouse
- Subdivision: Featherstone
HOA
- Has HOA: Yes
- Services included: Water, Trash, Maintenance Grounds
- HOA fee: $189 monthly
Location
- Region: Warner Robins
Financial & listing details
- Price per square foot: $76/sqft
- Tax assessed value: $84,600
- Annual tax amount: $985
- Date on market: 9/17/2026
- Cumulative days on market: 30 days
- Listing agreement: Exclusive Right To Sell
- Listing terms: ARM,Cash,Conventional
- Electric utility on property: Yes
Estimated market value
Not available
Estimated sales range
Not available
$1,196/mo
Price history
| Date | Event | Price |
|---|---|---|
| 10/6/2026 | Price change | $82,500-2.9%$76/sqft |
Source:  MGMLS #185935 Report a problem MGMLS #185935 Report a problem | ||
| 9/17/2026 | Listed for sale | $85,000+21.4%$79/sqft |
Source: MGMLS #185935 Report a problem | ||
| 9/12/2026 | Listing removed | -- |
Source: Owner Report a problem | ||
| 8/21/2026 | Price change | $70,000-2.8%$65/sqft |
Source: Owner Report a problem | ||
| 8/19/2026 | Listed for sale | $72,000$67/sqft |
Source: Owner Report a problem | ||
| 8/13/2026 | Pending sale | $72,000$67/sqft |
Source: Owner Report a problem | ||
| 7/15/2026 | Listed for sale | $72,000$67/sqft |
Source: Owner Report a problem | ||
| 6/30/2026 | Pending sale | $72,000$67/sqft |
Source: Owner Report a problem | ||
| 6/30/2026 | Price change | $72,000-8.3%$67/sqft |
Source: Owner Report a problem | ||
| 6/25/2026 | Price change | $78,500-1.9%$73/sqft |
Source: Owner Report a problem | ||
| 6/21/2026 | Price change | $80,000-6.4%$74/sqft |
Source: Owner Report a problem | ||
| 5/24/2026 | Price change | $85,500-10.9%$79/sqft |
Source: Owner Report a problem | ||
| 5/17/2026 | Price change | $96,000-8.6%$89/sqft |
Source: Owner Report a problem | ||
| 4/16/2026 | Listed for sale | $105,000+31.3%$97/sqft |
Source: Owner Report a problem | ||
| 5/1/2023 | Sold | $80,000-5.8%$74/sqft |
Source: MGMLS #169219 Report a problem | ||
| 3/29/2023 | Pending sale | $84,900$79/sqft |
Source: MGMLS #169219 Report a problem | ||
| 3/10/2023 | Listed for sale | $84,900$79/sqft |
Source: MGMLS #169219 Report a problem | ||
| 3/7/2023 | Pending sale | $84,900$79/sqft |
Source: MGMLS #169219 Report a problem | ||
| 3/7/2023 | Contingent | $84,900$79/sqft |
Source:  GAMLS #20103314 Report a problem GAMLS #20103314 Report a problem | ||
| 3/3/2023 | Price change | $84,900-5.1%$79/sqft |
Source: MGMLS #169219 Report a problem | ||
| 2/13/2023 | Listed for sale | $89,500+11.9%$83/sqft |
Source: MGMLS #169219 Report a problem | ||
| 8/6/2022 | Listing removed | -- |
Source: Owner Report a problem | ||
| 7/14/2022 | Listed for sale | $80,000$74/sqft |
Source: Owner Report a problem | ||
| 12/24/2020 | Listing removed | $795$1/sqft |
Source: Real Property Management Vesta Report a problem | ||
| 12/14/2020 | Listed for rent | $795+6%$1/sqft |
Source: Real Property Management Vesta Report a problem | ||
| 10/16/2018 | Listing removed | $750$1/sqft |
Source: Real Property Management Vesta Report a problem | ||
Public tax history
| Year | Property taxes | Tax assessment |
|---|---|---|
| 2025 | $985 +14.7% | $33,840 +14.9% |
| 2024 | $859 +9.1% | $29,440 +22.5% |
| 2023 | $787 +22.9% | $24,040 +24.2% |
| 2022 | $641 +9.5% | $19,360 +9.5% |
| 2021 | $585 +0.1% | $17,680 +0.5% |
| 2020 | $585 | $17,600 |
| 2019 | $585 -0.2% | $17,600 |
| 2018 | $586 +233.4% | $17,600 |
| 2017 | $176 +0% | $17,600 |
| 2016 | $176 | $17,600 |
| 2015 | -- | $17,600 |
| 2014 | -- | $17,600 |
| 2013 | -- | $17,600 |
| 2012 | -- | -- |
| 2011 | -- | -- |
| 2010 | -- | -- |
| 2009 | -- | -- |
| 2008 | -- | -- |
| 2007 | -- | -- |
| 2006 | -- | -- |
| 2005 | -- | -- |
| 2004 | -- | -- |
| 2002 | -- | -- |
| 2001 | -- | -- |
| 2000 | -- | -- |
Find assessor info on the county website
Monthly payment
Est. payment
Payment breakdown
Explore the cost of this home by adjusting the details. Changes won't be saved.Climate risks
Neighborhood: 31088
Nearby schools
Schools provided by the listing agent
- Elementary: Russell - Houston
- Middle: Warner Robins Middle
- High: Warner Robins High
Source: MGMLS. This data may not be complete. We recommend contacting the local school district to confirm school assignments for this home.
- $97,7002 bd1 ba900 sqft104 Stonehedge Dr, Warner Robins, GA 31088Off Market
- $89,6003 bd1 ba900 sqft108 Stonehedge Dr, Warner Robins, GA 31088Off Market
- $114,0003 bd2 ba1k sqft102 Stonehedge Dr, Warner Robins, GA 31088Off Market
- $89,6003 bd1 ba900 sqft100 Stonehedge Dr, Warner Robins, GA 31088Off Market
Similar homes
- $87,5003 bd1 ba1.2k sqft210 Palomino Ln, Warner Robins, GA 31088Active
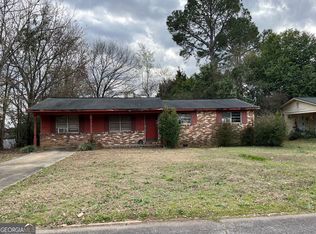
 MLS ID #10857430, Jacinth Brown, Brown Associated Brokers. GAMLS
 - $75,0003 bd1 ba1.1k sqft908 Crestwood Ter, Warner Robins, GA 31088Active
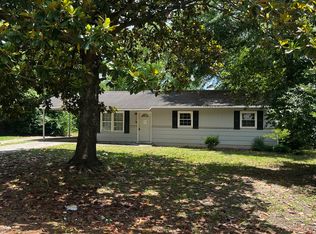 MLS ID #10523290, Morgan N Ruiz, Rivoli Realty. GAMLS
 - $92,0002 bd1 ba900 sqft124 Stonehedge Dr, Warner Robins, GA 31088Active
 MLS ID #10847244, Trey K Yaun, Bello Properties. GAMLS
 - $98,0002 bd2 ba900 sqft620 Gawin Dr, Warner Robins, GA 31093For Sale
 MLS ID #263449, Melba Ogletree. CGMLS
 - $115,0003 bd3 ba1.5k sqft140 Stoneridge Dr, Warner Robins, GA 31088ActiveMLS ID #10856249, Janet Hall, Golden Key Realty, Inc.. GAMLS
- $74,9003 bd2 ba1.6k sqft227 Hanover Dr, Byron, GA 31008ActiveMLS ID #10872229, Dan Howard, Dan Howard Real Estate. GAMLS
- $115,0002 bd2 ba1k sqft352 Tallulah Trl #6, Warner Robins, GA 31088ActiveMLS ID #10837239, Stephanie S Franks, Southern Classic Realtors. GAMLS
- $120,0003 bd1 ba1k sqft103 Jones Pl, Warner Robins, GA 31088ActiveMLS ID #10844501, Jalaia Surles, Keller Williams West Atlanta. GAMLS
- $85,0002 bd1 ba1k sqft3229 Mary Dr, Macon, GA 31204ActiveMLS ID #10868966, Curtis J De Leon, Oglethorpe Realty Company. GAMLS
- $107,0002 bd2 ba998 sqft106 Westcliff Cir APT C, Warner Robins, GA 31093For Sale
 MLS ID #186107, Melba Ogletree, Coldwell Banker Free Realty, LLC. MGMLS
 - $120,0003 bd1 ba1.2k sqft216 Harris St, Warner Robins, GA 31093ActiveMLS ID #10819556, Amber Ayers, RE/MAX Cutting Edge Realty. GAMLS
- $90,0002 bd1 ba960 sqft513 Lynmore Cir, Macon, GA 31206ActiveMLS ID #10818473, Shandel Graham, Maximum One Platinum Realtors. GAMLS
- $90,0003 bd3 ba945 sqft979 Edgewood Ave, Macon, GA 31201For SaleMLS ID #186270, Kason Wilkes, Rivoli Realty. MGMLS
- $80,0003 bd2 ba784 sqft718 Walcott St, Perry, GA 31069ActiveMLS ID #10850650, Sylvia Barker, Southern Classic Realtors. GAMLS
- $115,0003 bd1 ba1.2k sqft102 Williams St, Warner Robins, GA 31093ActiveMLS ID #10647906, Alex Vento, Connie R. Ham Middle GA Realty. GAMLS
