Skip main navigation
Sold for $600,000
  • $600,000

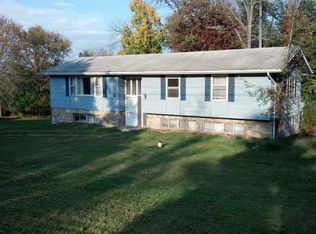
    106 Stream Lane, Pleasant Valley, NY 12569

    3beds
    2,678sqft
    Single Family Residence, Residential
    Built in 1964
    2.3 Acres Lot
    $653,000 Zestimate®
    $224/sqft
    $3,714 Estimated rent

    Home value

    $653,000

    $581,000 - $731,000

    $3,714/mo

    Zestimate® history
    Loading
    Loading...

    Owner options

    List your home for rent

    $3,714/mo

    Rent Zestimate®

    Find your next renter with Zillow Rental Manager. Plus, with online applications, you can quickly screen prospective tenants – for free.

    Learn more

    $3,714/mo

    Rent Zestimate®

    Refinance and save

    $4,219/mo

    Est. payment

    Refinancing to a lower rate could help reduce your monthly payments and save thousands over the life of the loan.

    See today's rates

    $4,219/mo

    Est. payment

    Explore your selling options

    Work with a Zillow partner agent

    Leverage their expertise and Zillow's premium Showcase listings to get your home seen by more buyers.

    Get started

    List with your own agent

    Get your home in front of millions of buyers by listing it on Zillow.

    Learn how to do it

    Sell it yourself

    Take full control of how buyers see your home on Zillow by listing For Sale by Owner (FSBO).

    List your home

    What's special

    Expansive windowsNatural lightExpansive semi-finished basementSparkling swimming poolOversized jetted tubBeautifully designed deckMaster suite
    Serene Oasis Just Minutes from Town – Your Dream Home Awaits! Welcome to your very own slice of paradise! Nestled on a sprawling 2.3 acres, this stunning 3400 sqft + living space is a true retreat, boasting everything you need for a life filled with comfort, charm, and endless adventures. Discover a home imbued with character and bright, airy spaces. The open-concept living area features expansive windows that flood the interiors with natural light, creating an inviting atmosphere that’s perfect for both relaxation and entertaining. Cozy-up with your favorite novel by one of 2 fireplaces on a cold winter's day. Retreat to your master suite, where tranquility reigns supreme. Unwind in the oversized jetted tub, offering a spa-like experience right in your own home. The additional bedrooms provide ample space for family or guests, ensuring everyone feels at home. The expansive semi-finished basement has room for so many forms of entertainment- games, theater, hobby and craft shops. Be creative. Step outside and be greeted by your very own private oasis! Take a dip in the sparkling swimming pool, surrounded by a beautifully designed deck perfect for sunbathing or hosting summer soires. All your conveniences are a short walk away. Grocery, transportation, pharmacy, a wide variety of restaurants, a library, parks and the post office, to name some of many. see below to view an aerial map of the community: https://www.google.com/maps/@41.7378516,-73.8277743,898a,35y,19.08h,44.69t/data=!3m1!1e3?entry=ttu&g_ep=EgoyMDI1MDMwNC4wIKXMDSoASAFQAw%3D%3D

    Zillow last checked:

    Listing updated:

    Listed by:

    Sharon Pehush 845-820-7166,

    HomeSmart Homes & Estates 845-547-0005

    Bought with:

    Jordan Vaccaro, 10401380339

    Serhant LLC

    Source: OneKey® MLS as distributed by MLS GRID,MLS#: 804654MLS Logo

    Facts & features

    Interior

    Bedrooms & bathrooms
    • Bedrooms: 3
    • Bathrooms: 3
    • Full bathrooms: 2
    • 1/2 bathrooms: 1
    Primary bedroom
    • Description: Bask in the luxury of this amazing suite.
    • Level: First
    Bedroom 2
    • Description: Ensuite with it's own full bath.
    • Level: First
    Bedroom 3
    • Level: First
    Bathroom 1
    • Description: Half Bath
    • Level: First
    Bathroom 2
    • Level: First
    Bathroom 3
    • Description: Beautifully tiled shower, LARGE jetted,, soaker tub. Separated vanity desk and mirror.
    • Level: First
    Other
    • Description: Foyer
    Other
    • Description: Bar/Other
    • Level: First
    Other
    • Description: Dressing Room
    • Level: First
    Other
    • Description: Sunroom. Great space for future Sauna?
    • Level: First
    Other
    • Description: large walk-through closet on way to the second garage.
    • Level: First
    Basement
    • Description: Partially finished. Many possibilities.
    • Level: Basement
    Dining room
    • Level: First
    Kitchen
    • Level: First
    Living room
    • Level: First
    Heating
    • Baseboard, Oil
    Cooling
    • Wall/Window Unit(s)
    Appliances
    • Included: Dishwasher, Dryer, Exhaust Fan, Microwave, Oven, Range, Refrigerator, Stainless Steel Appliance(s), Washer
    • Laundry: Washer/Dryer Hookup
    Features
    • First Floor Bedroom, First Floor Full Bath, Built-in Features, Cathedral Ceiling(s), Ceiling Fan(s), Chandelier, Double Vanity, Eat-in Kitchen, Entrance Foyer, Formal Dining, High Speed Internet, His and Hers Closets, Primary Bathroom, Master Downstairs, Open Floorplan, Open Kitchen, Original Details, Recessed Lighting, Soaking Tub, Storage, Walk Through Kitchen
    • Basement: Full,Partially Finished,Storage Space
    • Attic: Scuttle
    • Number of fireplaces: 2
    • Fireplace features: Living Room
    Interior area
    • Total structure area: 3,428
    • Total interior livable area: 2,678 sqft

    Property

    Parking
    • Total spaces: 10
    • Parking features: Attached, Driveway, Garage, Garage Door Opener, Heated Garage, Private
    • Garage spaces: 3
    • Has uncovered spaces: Yes
    Features
    • Patio & porch: Covered, Deck, Porch
    • Exterior features: Garden, Lighting, Mailbox, Other
    • Has private pool: Yes
    • Pool features: Above Ground, Other, Outdoor Pool, Pool Cover, Vinyl
    • Has spa: Yes
    • Has view: Yes
    • View description: Neighborhood, Panoramic, Trees/Woods, Water
    • Has water view: Yes
    • Water view: Water
    • Waterfront features: Stream, Waterfront
    Lot
    • Size: 2.30 Acres
    • Features: Back Yard, Cleared, Front Yard, Garden, Landscaped, Level, Private, Views
    Details
    • Parcel number: 1344006463010878670000
    • Special conditions: None

    Construction

    Type & style
    • Home type: SingleFamily
    • Architectural style: Contemporary,Exp Ranch,Ranch
    • Property subtype: Single Family Residence, Residential
    Materials
    • Vinyl Siding
    Condition
    • Year built: 1964
    • Major remodel year: 2000

    Utilities & green energy

    • Sewer: Septic Tank
    • Utilities for property: Cable Available, Cable Connected, Electricity Connected, Phone Available, Propane, Trash Collection Private, Water Available, Water Connected

    Community & neighborhood

    Location
    • Region: Pleasant Valley

    Other

    Other facts
    • Listing agreement: Exclusive Right To Sell

    Price history

    DateEventPrice
    7/22/2025Sold$600,000$224/sqft
    Source: OneKey® MLS as distributed by MLS GRID #804654 Report a problem
    4/29/2025Pending sale$600,000$224/sqft
    Source: OneKey® MLS as distributed by MLS GRID #804654 Report a problem
    3/3/2025Price change$600,000-2.4%$224/sqft
    Source: OneKey® MLS as distributed by MLS GRID #804654 Report a problem
    2/27/2025Listed for sale$615,000-3.9%$230/sqft
    Source: OneKey® MLS as distributed by MLS GRID #804654 Report a problem
    12/14/2024Listing removed$640,000$239/sqft
    Source: OneKey® MLS as distributed by MLS GRID #804654 Report a problem
    12/12/2024Listed for sale$640,000+77.8%$239/sqft
    Source: OneKey® MLS as distributed by MLS GRID #804654 Report a problem
    12/3/2020Sold$360,000-4%$134/sqft
    Source: OneKey® MLS as distributed by MLS GRID #M393947 Report a problem
    9/30/2020Pending sale$375,000$140/sqft
    Source: HOULIHAN LAWRENCE INC. LG #393947 Report a problem
    8/21/2020Listed for sale$375,000$140/sqft
    Source: HOULIHAN LAWRENCE INC. LG #393947 Report a problem

    Public tax history

    YearProperty taxesTax assessment
    2025-- $350,100
    2024-- $350,100
    2023-- $350,100
    2022-- $350,100
    2021-- $350,100
    2020-- $350,100
    2019-- $350,100 +2.2%
    2018-- $342,600
    2017$11,091 $342,600
    2016-- $342,600
    2015-- $342,600
    2014-- $342,600 -3.5%
    2012-- $355,000 -8.5%
    2011-- $388,000 +62.2%
    2010-- $239,200
    2009-- $239,200
    2008-- $239,200
    2007-- $239,200
    2006-- $239,200
    2005-- $239,200
    2004-- $239,200
    2003-- $239,200 +11.7%
    2002-- $214,200
    2001-- $214,200
    2000-- $214,200

    Find assessor info on the county website

    Neighborhood: 12569

    Nearby schools

    GreatSchools rating
    Schools provided by the listing agent
    • Elementary: Contact Agent
    • High: Arlington High School

    Source: OneKey® MLS as distributed by MLS GRID. This data may not be complete. We recommend contacting the local school district to confirm school assignments for this home.

    Get a cash offer in 3 minutes
    Find out how much your home could sell for in as little as 3 minutes with a no-obligation cash offer.
    Estimated market value
    $653,000
    Get a cash offer in 3 minutes
    Find out how much your home could sell for in as little as 3 minutes with a no-obligation cash offer.
    Estimated market value
    $653,000