Welcome to this beautifully maintained 3-bedroom, 2.5-bath home located in Pleasant Valley. Lovingly cared for and move-in ready, this residence offers a balance of classic charm and modern convenience.
Step inside to an inviting layout filled with natural light. The bright living room flows seamlessly into an open dining area with direct access to a spacious deck—ideal for outdoor gatherings, morning coffee, or relaxing evenings overlooking the surrounding landscape. The well-designed kitchen features slow-close cabinetry and pull-out shelving, combining style with everyday functionality.
Upstairs, you’ll find three generously sized bedrooms and two full bathrooms, offering comfortable and flexible living space. Freshly refinished floors add warmth and character throughout the home.
The lower level provides additional living space with a cozy fireplace, convenient half bath, laundry room, and direct access to the two-car garage—well suited for everyday living or entertaining.
Major upgrades add long-term value, including a brand-new roof and siding, whole-house generator, temperature-controlled attic fan, and ultraviolet water conditioning system.
Situated near the end of a cul-de-sac, the property offers a quiet setting while remaining centrally located—just minutes from trains, shopping, hospitals, restaurants, and many Hudson Valley amenities.
This property presents a wonderful opportunity to enjoy comfort, quality, and convenience in a desirable Hudson Valley location.
Sold for $485,000
$485,000
41 Mountain Drive, Pleasant Valley, NY 12569
3beds
1,840sqft
Single Family Residence, Residential
Built in 1970
0.75 Acres Lot
$489,000 Zestimate®
$264/sqft
$3,570 Estimated rent
Home value
$489,000
$450,000 - $528,000
$3,570/mo
Zestimate® history
Owner options
List your home for rent
$3,570/mo
Rent Zestimate®
Find your next renter with Zillow Rental Manager. Plus, with online applications, you can quickly screen prospective tenants – for free.
$3,570/mo
Rent Zestimate®
Refinance and save
$3,364/mo
Est. payment
Refinancing to a lower rate could help reduce your monthly payments and save thousands over the life of the loan.
$3,364/mo
Est. payment
Explore your selling options
Work with a Zillow partner agent
Leverage their expertise and Zillow's premium Showcase listings to get your home seen by more buyers.
Get startedList with your own agent
Get your home in front of millions of buyers by listing it on Zillow.
Learn how to do itSell it yourself
Take full control of how buyers see your home on Zillow by listing For Sale by Owner (FSBO).
List your homeWhat's special
Cozy fireplaceThree generously sized bedroomsLaundry roomOpen dining areaPull-out shelvingConvenient half bathSlow-close cabinetry
Zillow last checked:
Listing updated:
Listed by:
Jennifer Hoye 845-489-6505,
BHHS Hudson Valley Properties 845-473-1650
Bought with:
Alexis M. Cook, 10401396764
Compass Greater NY, LLC
Source: OneKey® MLS as distributed by MLS GRID,MLS#: 966561
Facts & features
Interior
Bedrooms & bathrooms
- Bedrooms: 3
- Bathrooms: 3
- Full bathrooms: 2
- 1/2 bathrooms: 1
Heating
- Baseboard
Cooling
- Attic Fan
Appliances
- Included: Dishwasher, Dryer, Electric Oven, Exhaust Fan, Freezer, Gas Cooktop, Refrigerator, Washer
- Laundry: Laundry Room
Features
- Granite Counters, Primary Bathroom
- Flooring: Ceramic Tile, Hardwood, Laminate
- Windows: Casement
- Attic: Pull Stairs
- Number of fireplaces: 2
- Fireplace features: Family Room, Living Room
Interior area
- Total structure area: 1,840
- Total interior livable area: 1,840 sqft
Property
Parking
- Total spaces: 2
- Parking features: Driveway
- Garage spaces: 2
- Has uncovered spaces: Yes
Features
- Patio & porch: Deck
- Exterior features: Balcony
Lot
- Size: 0.75 Acres
- Features: Back Yard
Details
- Parcel number: 1344006463010458740000
- Special conditions: None
Construction
Type & style
- Home type: SingleFamily
- Architectural style: Split Ranch
- Property subtype: Single Family Residence, Residential
Materials
- Vinyl Siding
- Foundation: Block
Condition
- Year built: 1970
Utilities & green energy
- Sewer: Septic Tank
- Water: Well
- Utilities for property: Cable Available, Electricity Connected, Propane, Sewer Connected, Trash Collection Private, Water Connected
Community & HOA
HOA
- Has HOA: No
Location
- Region: Pleasant Valley
Financial & listing details
- Price per square foot: $264/sqft
- Tax assessed value: $258,000
- Annual tax amount: $9,691
- Date on market: 3/10/2026
- Cumulative days on market: 34 days
- Listing agreement: Exclusive Right To Sell
- Electric utility on property: Yes
Price history
| Date | Event | Price |
|---|---|---|
| 6/1/2026 | Sold | $485,000-2.8%$264/sqft |
Source:  OneKey® MLS as distributed by MLS GRID #966561 Report a problem OneKey® MLS as distributed by MLS GRID #966561 Report a problem | ||
| 4/14/2026 | Pending sale | $499,000$271/sqft |
Source: BHHS broker feed #966561 Report a problem | ||
| 4/13/2026 | Contingent | $499,000$271/sqft |
Source:  Berkshire Hathaway HomeServices New England Properties #966561 Report a problem Berkshire Hathaway HomeServices New England Properties #966561 Report a problem | ||
| 4/13/2026 | Pending sale | $499,000$271/sqft |
Source: OneKey® MLS as distributed by MLS GRID #966561 Report a problem | ||
| 3/10/2026 | Listed for sale | $499,000+5.1%$271/sqft |
Source: OneKey® MLS as distributed by MLS GRID #966561 Report a problem | ||
| 11/6/2025 | Listing removed | $475,000$258/sqft |
Source: BHHS broker feed #868666 Report a problem | ||
| 7/10/2025 | Price change | $475,000-4.8%$258/sqft |
Source: OneKey® MLS as distributed by MLS GRID #868666 Report a problem | ||
| 6/5/2025 | Listed for sale | $499,000+99.6%$271/sqft |
Source: OneKey® MLS as distributed by MLS GRID #868666 Report a problem | ||
| 9/16/2015 | Sold | $250,000$136/sqft |
Source: OneKey® MLS as distributed by MLS GRID #M340340 Report a problem | ||
Public tax history
| Year | Property taxes | Tax assessment |
|---|---|---|
| 2025 | -- | $258,000 |
| 2024 | -- | $258,000 |
| 2023 | -- | $258,000 |
| 2022 | -- | $258,000 |
| 2021 | -- | $258,000 |
| 2020 | -- | $258,000 |
| 2019 | -- | $258,000 |
| 2018 | -- | $258,000 +11.1% |
| 2017 | $7,365 | $232,200 |
| 2016 | -- | $232,200 |
Find assessor info on the county website
Neighborhood: 12569
Nearby homes
- $540,0004 bd2 ba2k sqft47 Mountain Dr, Pleasant Valley, NY 12569Off Market
- $500,3004 bd3 ba2.4k sqft47 Mountain Vw, La Grange, NY 12569Off Market
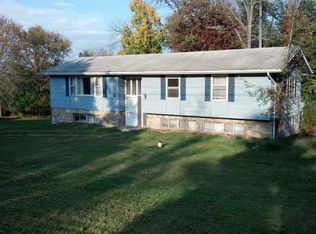
- $535,8004 bd3 ba1.9k sqft39 Mountain Dr, Pleasant Valley, NY 12569Off Market
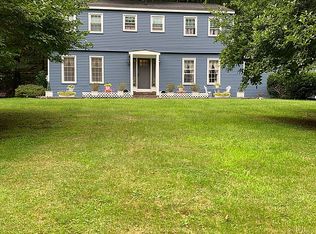
- $448,6003 bd2 ba1.8k sqft57 Mountain Dr, Pleasant Valley, NY 12569Off Market
- $511,7004 bd2 ba2.1k sqft31 Mountain Dr, Pleasant Valley, NY 12569Off Market
- $514,3003 bd2 ba1.8k sqft34 Mountain Dr, Pleasant Valley, NY 12569Off Market
- $600,0003 bd3 ba2.6k sqft106 Stream Ln, Pleasant Valley, NY 12569Sold
- $495,7003 bd2 ba1.9k sqft52 Mountain Dr, Pleasant Valley, NY 12569Off Market
Nearby schools
GreatSchools rating
- NATraver Road Primary SchoolGrades: K-2Distance: 0.5 mi
- 3/10Lagrange Middle SchoolGrades: 6-8Distance: 6.4 mi
- 6/10Arlington High SchoolGrades: 9-12Distance: 5.5 mi
Schools provided by the listing agent
- Elementary: Traver Road Primary School
- Middle: Lagrange Middle School
- High: Arlington High School
Source: OneKey® MLS as distributed by MLS GRID. This data may not be complete. We recommend contacting the local school district to confirm school assignments for this home.
Get a cash offer in 3 minutes
Find out how much your home could sell for in as little as 3 minutes with a no-obligation cash offer.
Estimated market value
$489,000
Get a cash offer in 3 minutes
Find out how much your home could sell for in as little as 3 minutes with a no-obligation cash offer.
Estimated market value
$489,000
- New York
- Dutchess County
- Pleasant Valley
- 12569
- 41 Mountain Drive
Nearby cities
Nearby zip codes
Other Pleasant Valley Topics
