Skip main navigation
Sold for $323,500
  • $323,500

    106 Strike Eagle Dr, Crestview, FL 32536

    4beds
    1,752sqft
    Single Family Residence
    Built in 2015
    0.28 Acres Lot
    $321,700 Zestimate®
    $185/sqft
    $2,121 Estimated rent

    Home value

    $321,700

    $306,000 - $338,000

    $2,121/mo

    Zestimate® history
    Loading
    Loading...

    Owner options

    List your home for rent

    $2,121/mo

    Rent Zestimate®

    Find your next renter with Zillow Rental Manager. Plus, with online applications, you can quickly screen prospective tenants – for free.

    Learn more

    $2,121/mo

    Rent Zestimate®

    Refinance and save

    $2,076/mo

    Est. payment

    Refinancing to a lower rate could help reduce your monthly payments and save thousands over the life of the loan.

    See today's rates

    $2,076/mo

    Est. payment

    Explore your selling options

    Work with a Zillow partner agent

    Leverage their expertise and Zillow's premium Showcase listings to get your home seen by more buyers.

    Get started

    List with your own agent

    Get your home in front of millions of buyers by listing it on Zillow.

    Learn how to do it

    Sell it yourself

    Take full control of how buyers see your home on Zillow by listing For Sale by Owner (FSBO).

    List your home

    What's special

    Large master bathroomDouble sinksSpacious bedroomsSplit floor planWalk-in closetSeparate showerSoaking tub
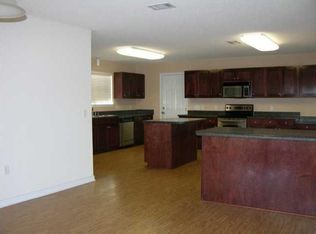
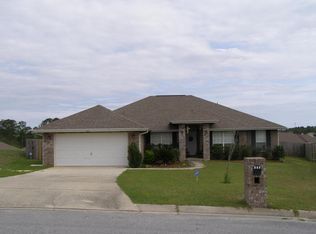
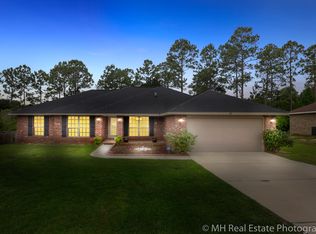
    ** 2.25% VA ASSUMABLE MORTGAGE** Welcome to your dream home! This beautiful; all-brick home has 4 bedrooms and 2 bathrooms. Situated on a coveted corner lot, this residence offers not only ample space but also privacy and curb appeal. Step inside and discover the thoughtful layout of this split floor plan, where every square foot is optimized for comfort and functionality. The spacious bedrooms provide retreats for relaxation, while the common areas are designed for effortless entertaining and everyday living. The primary suite has trey ceilings, and a large master bathroom that has double sinks, a soaking tub, separate shower and a walk-in closet. The real gem of this home lies in the 16x14 covered back part where many memories will be made. 2015 Roof, 2015 HVAC, 2020 Water Heater

    Zillow last checked:

    Listing updated:

    Listed by:

    Jennifer M Sweeney 801-231-4829,

    The Property Group 850 Inc

    Bought with:

    Micah J Mallory, 3300756

    Sound Choice Real Estate LLC

    Source: ECAOR,MLS#: 942643MLS Logo

    Facts & features

    Interior

    Bedrooms & bathrooms
    • Bedrooms: 4
    • Bathrooms: 2
    • Full bathrooms: 2
    Primary bedroom
    • Level: First
    • Area: 192 Square Feet
    • Dimensions: 16 x 12
    Bedroom
    • Level: First
    • Area: 120 Square Feet
    • Dimensions: 12 x 10
    Bedroom
    • Level: First
    • Area: 110 Square Feet
    • Dimensions: 11 x 10
    Bedroom
    • Level: First
    • Area: 120 Square Feet
    • Dimensions: 12 x 10
    Dining area
    • Level: First
    • Area: 132 Square Feet
    • Dimensions: 11 x 12
    Kitchen
    • Level: First
    • Area: 154 Square Feet
    • Dimensions: 14 x 11
    Living room
    • Level: First
    • Area: 272 Square Feet
    • Dimensions: 17 x 16
    Heating
    • Central
    Cooling
    • Central Air, Ceiling Fan(s)
    Appliances
    • Included: Dishwasher, Microwave, Electric Water Heater
    • Laundry: Washer/Dryer Hookup
    Features
    • Cathedral Ceiling(s), Tray Ceiling(s), Recessed Lighting, Pantry, Split Bedroom
    • Flooring: Tile, Carpet
    • Common walls with other units/homes: No Common Walls
    Interior area
    • Total structure area: 1,752
    • Total interior livable area: 1,752 sqft

    Property

    Parking
    • Total spaces: 2
    • Parking features: Garage Door Opener
    • Attached garage spaces: 2
    Features
    • Stories: 1
    • Patio & porch: Covered, Porch
    • Exterior features: Columns, Sprinkler System
    Lot
    • Size: 0.28 Acres
    • Dimensions: 90 x 140 x 128
    • Features: Corner Lot, Covenants, Restrictions, Survey Available
    Details
    • Parcel number: 313N231100000C0360
    • Zoning description: Resid Single Family

    Construction

    Type & style
    • Home type: SingleFamily
    • Architectural style: Contemporary
    • Property subtype: Single Family Residence
    Materials
    • Brick, Trim Vinyl
    • Roof: Shingle
    Condition
    • Construction Complete
    • New construction: No
    • Year built: 2015

    Utilities & green energy

    • Sewer: Septic Tank

    Community & HOA

    Community
    • Subdivision: ALICIA PLACE
    Location
    • Region: Crestview

    Financial & listing details

    • Price per square foot: $185/sqft
    • Tax assessed value: $285,795
    • Annual tax amount: $2,764
    • Date on market: 2/19/2024
    • Road surface type: Paved

    Price history

    DateEventPrice
    4/29/2024Sold$323,500+1.1%$185/sqft
    Source: ECAOR #942643 Report a problem
    2/24/2024Pending sale$320,000$183/sqft
    Source: ECAOR #942643 Report a problem
    2/19/2024Listed for sale$320,000+36.2%$183/sqft
    Source: ECAOR #942643 Report a problem
    10/26/2020Sold$235,000+7.2%$134/sqft
    Source: ECAOR #855973 Report a problem
    6/30/2016Sold$219,240+2.8%$125/sqft
    Source: ECAOR #716657 Report a problem
    2/5/2015Listing removed$213,340$122/sqft
    Source: ADAMS HOMES REALTY INC #716657 Report a problem
    2/3/2015Price change$213,340+0.9%$122/sqft
    Source: ADAMS HOMES REALTY INC #716657 Report a problem
    10/24/2014Listed for sale$211,340$121/sqft
    Source: ADAMS HOMES REALTY INC #716657 Report a problem

    Public tax history

    YearProperty taxesTax assessment
    2024$2,832 +2.4%$218,811 +3%
    2023$2,765 +3%$212,438 +3%
    2022$2,684 +0.7%$206,250 +3%
    2021$2,665 +21.9%$200,243 +17.2%
    2020$2,186 +1.9%$170,844 +2.3%
    2019$2,146 +1.5%$167,003 +1.9%
    2018$2,115 $163,889 +2.1%
    2017$2,115 +1.3%$160,518 +1.5%
    2016$2,088 -23.8%$158,087 +507.6%
    2015$2,738 +494.8%$26,019 -5%
    2014$460 $27,388
    2013-- $27,388
    2012-- $27,388 -3.5%
    2011-- $28,382 -5%
    2010-- $29,876 -12%
    2009-- $33,950 -3%
    2008-- $35,000
    2007-- $35,000
    2006-- $35,000
    Find assessor info on the county website

    Neighborhood: 32536

    Nearby schools

    GreatSchools rating
    Schools provided by the listing agent
    • Elementary: Antioch
    • Middle: Shoal River
    • High: Crestview

    Source: ECAOR. This data may not be complete. We recommend contacting the local school district to confirm school assignments for this home.

    Get pre-qualified for a loan
    At Zillow Home Loans, we can pre-qualify you in as little as 5 minutes with no impact to your credit score.

    An equal housing lender. NMLS #10287.

    Sell for more on Zillow
    Get a Zillow Showcase℠ listing at no additional cost and you could sell for .
    $321,700
    2% more
    +$6,434
    With Zillow Showcase(estimated)
    $328,134