Skip main navigation
Pending
  • $450,000

    107 Strike Eagle Dr, Crestview, FL 32536

    4beds
    2,560sqft
    : 
    Loading
    Get pre-qualified
    Single Family Residence
    Built in 2007
    0.28 Acres Lot
    $444,000 Zestimate®
    $176/sqft
    $-- HOA

    What's special

    Modern and bold facadeCapacious primary bedroomExpansive kitchenStone fire pitFormal dining roomNew flooringCurved sitting area
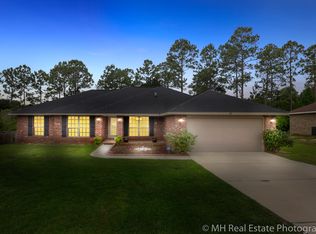
    Sometimes home has a heartbeat. -Bau Taplin So, get ready to feel your heart aflutter. Upon approach, the modern and bold facade will take your breath away. Step inside and experience its vast space and open and airy feel. Beams of light shine through the new windows and showcase the new flooring and expansive kitchen. The fireplace sits idly, patiently waiting for its turn to burn bright. Seek solitude in the capacious primary bedroom with a remastered ensuite that will sure to delight. Quartz countertops with dual sinks, marble tile work with black stone accents in the shower and two walk in closets are what dreams are made of. The 3 additional bedrooms share the opposite side of the 2560 sq ft abode. There is also a formal dining room which is currently being used as an office, and a sitting area to add to the joy that is 107 Strike Eagle. However, possibly the most illuminating feature that will surely make your heart skip a beat, is the pristine gunite pool with built in lighting. Centered amongst the curved sitting area is a stone fire pit for added spark. It's an oasis for fun and excitement. Then when the sun dips low, let the sparkling lights set the tone for calm and steadiness. It's time to relax. This is where you belong. This is home. The following is new: ROOF, AC, WINDOWS, ALL STAINLESS STEEL APPLIANCES, POOL, PAVED BACKYARD, LVP, SHED, PRIMARY BATH, GUEST BATH, EXTERIOR PAINT, FRONT DOOR, WATER HEATER, LIGHTING, GUTTERS
    45 days
    |
    179
    |
    3
    |

    Zillow last checked:

    Listing updated:

    Listed by:

    Diana M Wonch 850-461-8140,

    LoKation

    Source: ECAOR,MLS#: 1004427MLS Logo

      Facts & features

      Interior

      Bedrooms & bathrooms
      • Bedrooms: 4
      • Bathrooms: 2
      • Full bathrooms: 2
      Primary bedroom
      • Description: Buyer to verify
      • Level: First
      • Area: 238 Square Feet
      • Dimensions: 17 x 14
      Bonus room
      • Description: Buyer to verify
      • Level: First
      • Area: 156 Square Feet
      • Dimensions: 13 x 12
      Garage
      • Description: Buyer to verify
      • Level: First
      • Area: 420 Square Feet
      • Dimensions: 20 x 21
      Kitchen
      • Description: Buyer to verify
      • Level: First
      • Area: 168 Square Feet
      • Dimensions: 14 x 12
      Living room
      • Description: Buyer to verify
      • Level: First
      • Area: 480 Square Feet
      • Dimensions: 30 x 16
      Office
      • Description: Buyer to verify
      • Level: First
      • Area: 143 Square Feet
      • Dimensions: 13 x 11
      Cooling
      • Central Air
      Appliances
      • Laundry: Washer/Dryer Hookup
      Features
      • Pantry, Split Bedroom
      • Windows: Double Pane Windows, Window Treatments
      • Has fireplace: Yes
      • Fireplace features: EPA Qualified Fireplace
      • Common walls with other units/homes: No Common Walls
      Interior area
      • Total structure area: 2,560
      • Total interior livable area: 2,560 sqft

      Property

      Parking
      • Total spaces: 2
      • Parking features: Garage - Attached
      • Attached garage spaces: 2
      Features
      • Stories: 1
      • Patio & porch: Porch
      • Exterior features: Private Yard
      • Has private pool: Yes
      • Pool features: In Ground, Gunite
      • Fencing: Privacy
      Lot
      • Size: 0.28 Acres
      • Dimensions: 81 x 150
      Details
      • Additional structures: Yard Building
      • Parcel number: 313N231100000A0020
      • Zoning description: Resid Single Family

      Construction

      Type & style
      • Home type: SingleFamily
      • Architectural style: Contemporary
      • Property subtype: Single Family Residence
      Materials
      • Brick
      • Foundation: Slab
      Condition
      • Construction Complete,Renovated
      • New construction: No
      • Year built: 2007

      Utilities & green energy

      • Sewer: Septic Tank
      • Water: Public

      Community & HOA

      Community
      • Subdivision: ALICIA PLACE
      HOA
      • Has HOA: Yes
      • Services included: Management
      Location
      • Region: Crestview

      Financial & listing details

      • Price per square foot: $176/sqft
      • Tax assessed value: $326,145
      • Annual tax amount: $3,366
      • Date on market: 6/1/2026

        Estimated market value

        $444,000

        $422,000 - $466,000

        $2,200/mo

        Price history

        DateEventPrice
        6/13/2026Pending sale$450,000$176/sqft
        Source: ECAOR #1004427 Report a problem
        6/1/2026Listed for sale$450,000+78.6%$176/sqft
        Source: ECAOR #1004427 Report a problem
        9/2/2020Sold$252,000+0.8%$98/sqft
        Source: Public Record Report a problem
        8/10/2020Listed for sale$249,900-1.9%$98/sqft
        Source: ERA American Real Estate #852775 Report a problem
        6/6/2017Listing removed$1,445$1/sqft
        Source: ERA American Real Estate Report a problem
        4/18/2017Listed for rent$1,445+3.6%$1/sqft
        Source: ERA American Real Estate Report a problem
        8/13/2015Listing removed$1,395$1/sqft
        Source: ERA American Real Estate Report a problem
        7/17/2015Price change$1,395-3.8%$1/sqft
        Source: ERA American Real Estate Report a problem
        5/21/2015Listed for rent$1,450+5.5%$1/sqft
        Source: ERA American Realty Report a problem
        5/18/2012Listing removed$1,375$1/sqft
        Source: American Realty Report a problem
        4/28/2012Listed for rent$1,375+1.9%$1/sqft
        Source: American Realty Report a problem
        4/15/2011Listing removed$1,350$1/sqft
        Source: American Realty of Northwest Florida, Inc. #553940 Report a problem
        3/12/2011Listed for rent$1,350$1/sqft
        Source: American Realty of Northwest Florida, Inc. #553940 Report a problem
        4/23/2007Sold$254,700$99/sqft
        Source: Public Record Report a problem

        Public tax history

        YearProperty taxesTax assessment
        2024$3,366 +2.3%$252,227 +3%
        2023$3,290 +2.9%$244,881 +3%
        2022$3,197 +0.6%$237,749 +3%
        2021$3,177 +35.5%$230,824 +28.1%
        2020$2,345 +1.8%$180,243 +2.3%
        2019$2,302 +1.4%$176,191 +1.9%
        2018$2,270 $172,906 +2.1%
        2017$2,270 +1.3%$169,350 +2.1%
        2016$2,241 +2.8%$165,867 +0.7%
        2015$2,180 -1.5%$164,714 +0.8%
        2014$2,212 $163,407 +1.5%
        2013-- $160,992 +1.7%
        2012-- $158,301 -5.6%
        2011-- $167,695 -1.4%
        2010-- $170,005 -8.5%
        2009-- $185,870 -5.2%
        2008-- $196,026 +460.1%
        2007-- $35,000
        2006-- $35,000
        Find assessor info on the county website

        Monthly payment

        Est. payment

        Payment breakdown

        Explore the cost of this home by adjusting the details. Changes won't be saved.
        All calculations are estimates and provided by Zillow, Inc. for informational purposes only. Actual amounts may vary.
        HOA fees may include property taxes on listings classified as Co-Ops. Contact the listing agent and/or owner for fee details.
        Mortgage interest rates are dependent on a number of factors, including credit score, down payment, and repayment length. Interest rate data provided by Zillow Group Marketplace, Inc. as of 1/1/1970 from various mortgage lenders with which we have lead or other similar arrangements; the Estimated Payment is an average of those rates.
        See how much you could borrow to make a competitive offer.

        Climate risks

        Neighborhood: 32536

        Getting around

        1 / 100
        Car-Dependent
        13 / 100
        Somewhat Bikeable

        Nearby schools

        GreatSchools rating
        Schools provided by the listing agent
        • Elementary: Antioch
        • Middle: Shoal River
        • High: Crestview

        Source: ECAOR. This data may not be complete. We recommend contacting the local school district to confirm school assignments for this home.

        A local agent can set up tours, give advice and negotiate with sellers.

        Browse local experts

        Similar homes