Delightfully Designed Custom-Built Home in Knolls of the Neuse! This stunning 4-bedroom, 3-bath home w/ large bonus room is filled with custom features & thoughtful upgrades throughout. The open concept floor plan boasts 10-ft ceilings, plantation shutters & beautiful hardwood floors, seamlessly connecting the living room, breakfast area, & kitchen featuring custom cabinetry, large island w/ extra seating, & granite countertops. A separate formal dining room with coffered ceilings & wainscoting. The main floor owner's suite is a retreat offering a spa-like bathroom with an oversized double walk-in shower, dual vanities, & walk-in closet w/ custom shelving. The upstairs offers an additional bedroom, a full bath, large bonus room, & storage area. Additional highlights include- spacious laundry room w/ ample storage, oversized 2-car garage w/ bump-out for a workshop, 80gal water heater, & a fully fenced backyard, shed, grilling patio, & spacious screened-in porch overlooking a private treeline. Enjoy local amenities including pool, tennis, and pickleball access via Vinson Ridge Racquet & Swim located in front of the community. Don't miss this rare opportunity to skip the cookie-cutter homes and own a custom home in a sought-after community!
Sold for $484,000
$484,000
106 Summit Overlook Drive, Clayton, NC 27527
4beds
2,657sqft
Single Family Residence
Built in 2017
0.47 Acres Lot
$483,800 Zestimate®
$182/sqft
$2,497 Estimated rent
Home value
$483,800
$455,000 - $518,000
$2,497/mo
Zestimate® history
Owner options
List your home for rent
$2,497/mo
Rent Zestimate®
Find your next renter with Zillow Rental Manager. Plus, with online applications, you can quickly screen prospective tenants – for free.
$2,497/mo
Rent Zestimate®
Refinance and save
$3,054/mo
Est. payment
Refinancing to a lower rate could help reduce your monthly payments and save thousands over the life of the loan.
$3,054/mo
Est. payment
Explore your selling options
Work with a Zillow partner agent
Leverage their expertise and Zillow's premium Showcase listings to get your home seen by more buyers.
Get startedList with your own agent
Get your home in front of millions of buyers by listing it on Zillow.
Learn how to do itSell it yourself
Take full control of how buyers see your home on Zillow by listing For Sale by Owner (FSBO).
List your homeWhat's special
Grilling patioLarge bonus roomCoffered ceilingsBeautiful hardwood floorsOversized double walk-in showerSpacious screened-in porchFully fenced backyard
Zillow last checked:
Listing updated:
Listed by:
Tammy Register 919-625-6237,
EXP Realty LLC - C,
Charlene Bayne 919-880-2446,
EXP Realty LLC - C
Bought with:
A Non Member
A Non Member
Source: Hive MLS,MLS#: 100525733 Originating MLS: Johnston County Association of REALTORS
Originating MLS: Johnston County Association of REALTORSFacts & features
Interior
Bedrooms & bathrooms
- Bedrooms: 4
- Bathrooms: 3
- Full bathrooms: 3
Rooms
- Room types: Master Bedroom, Bedroom 2, Bedroom 3, Bedroom 4, Bonus Room, Other, Living Room, Dining Room, Breakfast Nook, Laundry
Primary bedroom
- Level: Main
- Dimensions: 14 x 18.9
Bedroom 2
- Level: Main
- Dimensions: 10.8 x 12.2
Bedroom 3
- Level: Main
- Dimensions: 10.8 x 14.1
Bedroom 4
- Level: Second
- Dimensions: 11 x 15
Bonus room
- Level: Second
- Dimensions: 11.1 x 20.11
Breakfast nook
- Level: Main
- Dimensions: 10 x 11
Dining room
- Level: Main
- Dimensions: 12.8 x 13
Kitchen
- Level: Main
- Dimensions: 11.3 x 13.2
Laundry
- Level: Main
- Dimensions: 6.3 x 5.11
Living room
- Level: Main
- Dimensions: 16.1 x 19
Other
- Level: Main
- Dimensions: 7.2 x 10
Other
- Description: attic
- Level: Second
- Dimensions: 34.2 x 16
Heating
- Electric, Heat Pump
Cooling
- Central Air
Appliances
- Included: Electric Oven, Electric Cooktop, Built-In Microwave, Built-In Electric Oven, Dishwasher
- Laundry: Dryer Hookup, Washer Hookup, Laundry Room
Features
- Walk-in Closet(s), Tray Ceiling(s), High Ceilings, Entrance Foyer, Kitchen Island, Ceiling Fan(s), Pantry, Walk-in Shower, Gas Log, Walk-In Closet(s)
- Flooring: Carpet, Tile, Wood
- Attic: Walk-In
- Has fireplace: Yes
- Fireplace features: Gas Log
Interior area
- Total structure area: 2,657
- Total interior livable area: 2,657 sqft
Property
Parking
- Total spaces: 4
- Parking features: Garage Faces Front, Attached, Concrete
- Attached garage spaces: 2
- Uncovered spaces: 2
Features
- Levels: Two
- Stories: 2
- Patio & porch: Open, Covered, Porch, Screened
- Pool features: None
- Fencing: Privacy,Back Yard,Wood
Lot
- Size: 0.47 Acres
- Dimensions: 74 x 140 x 115 x 77 x 122
- Features: Open Lot, Level
Details
- Additional structures: Shed(s), Storage
- Parcel number: 17k06032z
- Zoning: RAG
- Special conditions: Standard
Construction
Type & style
- Home type: SingleFamily
- Property subtype: Single Family Residence
Materials
- Stone, Vinyl Siding, Wood Frame
- Foundation: Crawl Space
- Roof: Shingle
Condition
- New construction: No
- Year built: 2017
Utilities & green energy
- Sewer: County Sewer
- Water: County Water
- Utilities for property: Sewer Connected, Water Connected
Community & HOA
Community
- Subdivision: The Knolls at the Neuse
HOA
- Has HOA: Yes
- Amenities included: Maintenance Common Areas
- HOA fee: $166 annually
- HOA name: Community Assoc Management
- HOA phone: 919-741-5285
Location
- Region: Clayton
Financial & listing details
- Price per square foot: $182/sqft
- Tax assessed value: $291,990
- Annual tax amount: $2,598
- Date on market: 8/19/2025
- Cumulative days on market: 27 days
- Listing agreement: Exclusive Right To Sell
- Listing terms: Cash,Conventional,FHA,USDA Loan,VA Loan
- Road surface type: Paved
Price history
| Date | Event | Price |
|---|---|---|
| 10/17/2025 | Sold | $484,000-1.2%$182/sqft |
Source:  Hive MLS #100525733 Report a problem Hive MLS #100525733 Report a problem | ||
| 9/15/2025 | Pending sale | $489,900$184/sqft |
Source:  Doorify MLS #10116616 Report a problem Doorify MLS #10116616 Report a problem | ||
| 9/15/2025 | Contingent | $489,900$184/sqft |
Source: Hive MLS #100525733 Report a problem | ||
| 8/19/2025 | Listed for sale | $489,900+19.5%$184/sqft |
Source: Doorify MLS #10116616 Report a problem | ||
| 9/7/2021 | Sold | $410,000+2.5%$154/sqft |
Source: Public Record Report a problem | ||
| 8/14/2021 | Pending sale | $400,000$151/sqft |
Source: Doorify MLS #2399893 Report a problem | ||
| 8/13/2021 | Listed for sale | $400,000+46%$151/sqft |
Source: Doorify MLS #2399893 Report a problem | ||
| 2/24/2016 | Sold | $274,000-2.1%$103/sqft |
Source: Public Record Report a problem | ||
| 1/19/2016 | Pending sale | $279,900$105/sqft |
Source: Keller Williams - Raleigh #2020595 Report a problem | ||
| 9/17/2015 | Price change | $279,900+2.2%$105/sqft |
Source: Keller Williams - Raleigh #2020595 Report a problem | ||
| 8/15/2015 | Listed for sale | $273,900+620.8%$103/sqft |
Source: Keller Williams - Raleigh #2020595 Report a problem | ||
| 4/2/2015 | Sold | $38,000$14/sqft |
Source: Public Record Report a problem | ||
Public tax history
| Year | Property taxes | Tax assessment |
|---|---|---|
| 2025 | $2,737 +15.7% | $430,980 +47.6% |
| 2024 | $2,365 +5.2% | $291,990 |
| 2023 | $2,248 -2.5% | $291,990 |
| 2022 | $2,307 | $291,990 |
| 2021 | $2,307 -3.7% | $291,990 |
| 2020 | $2,394 | $291,990 |
| 2019 | $2,394 +8.4% | $291,990 +11% |
| 2018 | $2,209 +0.3% | $262,980 +0.3% |
| 2017 | $2,202 | $262,170 +6.4% |
| 2016 | $2,202 +6.4% | $246,390 +516% |
| 2015 | $2,070 | $40,000 |
Find assessor info on the county website
Neighborhood: 27527
Nearby homes
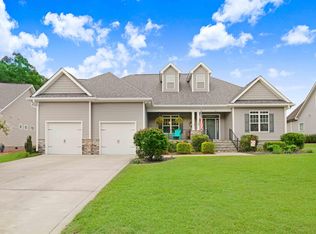
- $570,0004 bd4 ba3k sqft98 Summit Overlook Dr, Clayton, NC 27527Sold
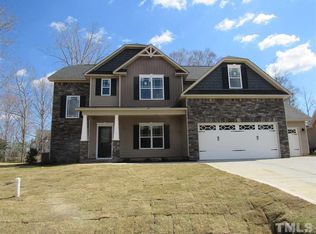
- $456,4004 bd3 ba2.4k sqft118 Summit Overlook Dr, Clayton, NC 27527Off Market
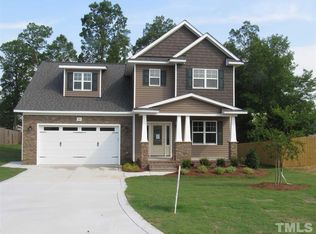
- $418,9003 bd2 ba2.2k sqft90 Summit Overlook Dr, Clayton, NC 27527Off Market
- $449,4003 bd3 ba2.4k sqft95 Sharpstone Ln, Clayton, NC 27527Off Market
- $40,0008,276 Square Feet128 Summit Overlook Dr, Clayton, NC 27527Off Market
- $403,5003 bd2 ba2.2k sqft21 Summerglow Ct, Clayton, NC 27527Off Market
- $440,3003 bd3 ba2.6k sqft89 Sharpstone Ln, Clayton, NC 27527Off Market
- $422,7004 bd2 ba2.3k sqft107 Summit Overlook Dr, Clayton, NC 27527Off Market
Nearby schools
GreatSchools rating
- 10/10Powhatan ElementaryGrades: PK-5Distance: 2 mi
- 5/10Riverwood MiddleGrades: 6-8Distance: 6.2 mi
- 5/10Clayton HighGrades: 9-12Distance: 6.5 mi
Schools provided by the listing agent
- Elementary: Powhatan
- Middle: Riverwood
- High: Clayton
Source: Hive MLS. This data may not be complete. We recommend contacting the local school district to confirm school assignments for this home.
Get a cash offer in 3 minutes
Find out how much your home could sell for in as little as 3 minutes with a no-obligation cash offer.
Estimated market value
$483,800
Get a cash offer in 3 minutes
Find out how much your home could sell for in as little as 3 minutes with a no-obligation cash offer.
Estimated market value
$483,800
- North Carolina
- Johnston County
- Clayton
- 27527
- 106 Summit Overlook Drive
Nearby cities
Nearby zip codes
Other Clayton Topics
