Skip main navigation
Sold for $570,000
  • $570,000

    98 Summit Overlook Dr, Clayton, NC 27527

    4beds
    3,001sqft
    Single Family Residence
    Built in 2014
    0.46 Acres Lot
    $554,800 Zestimate®
    $190/sqft
    $2,733 Estimated rent

    Home value

    $554,800

    $527,000 - $583,000

    $2,733/mo

    Zestimate® history
    Loading
    Loading...

    Owner options

    List your home for rent

    $2,733/mo

    Rent Zestimate®

    Find your next renter with Zillow Rental Manager. Plus, with online applications, you can quickly screen prospective tenants – for free.

    Learn more

    $2,733/mo

    Rent Zestimate®

    Refinance and save

    $3,574/mo

    Est. payment

    Refinancing to a lower rate could help reduce your monthly payments and save thousands over the life of the loan.

    See today's rates

    $3,574/mo

    Est. payment

    Explore your selling options

    Work with a Zillow partner agent

    Leverage their expertise and Zillow's premium Showcase listings to get your home seen by more buyers.

    Get started

    List with your own agent

    Get your home in front of millions of buyers by listing it on Zillow.

    Learn how to do it

    Sell it yourself

    Take full control of how buyers see your home on Zillow by listing For Sale by Owner (FSBO).

    List your home

    What's special

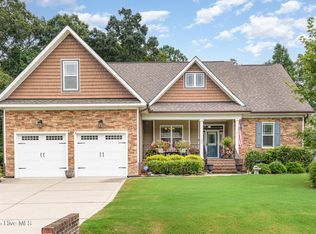
    Beautifully designed 1.5 story ranch that blends comfort, style, and functionality. The immaculate kitchen has granite counter tops, SS appliances and a large island for entertaining. The main floor of this ranch plan includes a luxurious master suite featuring tray ceiling with 2 separate walk in closets. The en-suite bathroom is a sanctuary of relaxation, complete with a soaking tub, a separate walk-in shower, dual vanities. This split plan has 2 other spacious bedrooms that share a full bathroom. The upstairs can be used as a bedroom /flex space and has a full bathroom. Additionally there is an unfinished room already insulated & has sheetrock in the room ready to complete. There is an unfished walk-in attic for some storage. The exterior boasts a tasteful combination of stone and siding, complemented by a welcoming rocking chair front porch and well-manicured landscaping. The backyard is fenced-in with a screened-in, porch, grilling patio, and a fire pit. The Back storage unit has a door as well as a roll up shutter for easy access to the lawn equipment. A Must SEE !!

    Zillow last checked:

    Listing updated:

    Listed by:

    Preeti K Rangar 919-464-3111,

    HomeTowne Realty Clayton East

    Bought with:

    Lisa Galvin, 247848

    Cross Town Realty, LLC

    Source: Doorify MLS,MLS#: 10047753MLS Logo

    Facts & features

    Interior

    Bedrooms & bathrooms
    • Bedrooms: 4
    • Bathrooms: 4
    • Full bathrooms: 3
    • 1/2 bathrooms: 1
    • Main level bathrooms: 2
    Primary bedroom
    • Level: Main
    • Area: 267.9 Square Feet
    • Dimensions: 14.1 x 19
    Bedroom 2
    • Level: Main
    • Area: 180.84 Square Feet
    • Dimensions: 13.2 x 13.7
    Bedroom 3
    • Level: Main
    • Area: 195.36 Square Feet
    • Dimensions: 13.2 x 14.8
    Bedroom 4
    • Level: Second
    • Area: 590.4 Square Feet
    • Dimensions: 24.6 x 24
    Breakfast room
    • Level: Main
    • Area: 141.54 Square Feet
    • Dimensions: 10.11 x 14
    Dining room
    • Level: Main
    • Area: 209.6 Square Feet
    • Dimensions: 16 x 13.1
    Other
    • Level: Main
    • Area: 113.97 Square Feet
    • Dimensions: 8.7 x 13.1
    Family room
    • Level: Main
    • Area: 440.99 Square Feet
    • Dimensions: 20.9 x 21.1
    Kitchen
    • Level: Main
    • Area: 184.19 Square Feet
    • Dimensions: 11.3 x 16.3
    Laundry
    • Level: Main
    • Area: 163.17 Square Feet
    • Dimensions: 14.7 x 11.1
    Other
    • Description: Screened Porch
    • Level: Main
    • Area: 205.85 Square Feet
    • Dimensions: 17.9 x 11.5
    Other
    • Description: Front Porch
    • Level: Main
    • Area: 146.4 Square Feet
    • Dimensions: 24 x 6.1
    Heating
    • Forced Air, Heat Pump
    Cooling
    • Central Air, Dual, Heat Pump
    Appliances
    • Laundry: In Hall, Main Level
    Features
    • Entrance Foyer, Granite Counters, His and Hers Closets, Kitchen Island, Open Floorplan, Soaking Tub, Tray Ceiling(s), Walk-In Closet(s), Butler's Pantry, Walk-In Shower, Room Over Garage
    • Flooring: Carpet, Luxury Vinyl, Plank, Tile
    • Windows: Blinds
    • Basement: Crawl Space
    • Number of fireplaces: 1
    • Fireplace features: Family Room
    Interior area
    • Total structure area: 3,001
    • Total interior livable area: 3,001 sqft
    • Finished area above ground: 3,001
    • Finished area below ground: 0

    Property

    Parking
    • Total spaces: 6
    • Parking features: Parking Pad
    • Garage spaces: 2
    • Uncovered spaces: 4
    Features
    • Levels: One and One Half
    • Stories: 1
    • Exterior features: Fire Pit, Rain Gutters, Storage, Fenced Yard
    • Has spa: Yes
    • Fencing: Fenced,Wood
    Lot
    • Size: 0.46 Acres
    • Dimensions: 70 x 222 x 170 x 205
    • Features: Back Yard, Cleared, Front Yard, Landscaped, Hardwood Trees
    Details
    • Parcel number: 17K06032Y
    • Zoning: R
    • Special conditions: Standard

    Construction

    Type & style
    • Home type: SingleFamily
    • Architectural style: Ranch
    • Property subtype: Single Family Residence
    Materials
    • Brick Veneer, Stone, Vinyl Siding
    • Foundation: Brick/Mortar, Combination, Stone
    • Roof: Architectural Shingle
    Condition
    • New construction: No
    • Year built: 2014

    Utilities & green energy

    • Sewer: Public Sewer
    • Water: Public
    • Utilities for property: Electricity Available, Sewer Connected

    Community & HOA

    Community
    • Features: Clubhouse, Pool
    • Subdivision: Knolls at the Neuse
    HOA
    • Has HOA: Yes
    • Services included: None
    • HOA fee: $153 annually
    • HOA name: Community Association Management
    • HOA phone: 919-741-5285
    Location
    • Region: Clayton

    Financial & listing details

    • Price per square foot: $190/sqft
    • Tax assessed value: $328,960
    • Annual tax amount: $2,664
    • Date on market: 8/19/2024
    • Listing agreement: Exclusive Right To Sell
    • Listing terms: Cash,Conventional,FHA,USDA Loan,VA Loan
    • Road surface type: Asphalt, Paved

    Price history

    DateEventPrice
    11/6/2024Sold$570,000$190/sqft
    Source: Doorify MLS #10047753 Report a problem
    9/21/2024Pending sale$570,000$190/sqft
    Source: Doorify MLS #10047753 Report a problem
    9/15/2024Price change$570,000-0.9%$190/sqft
    Source: Doorify MLS #10047753 Report a problem
    8/19/2024Listed for sale$575,000+69.1%$192/sqft
    Source: Doorify MLS #10047753 Report a problem
    6/19/2018Sold$340,000-1.4%$113/sqft
    Source: Public Record Report a problem
    5/8/2018Pending sale$344,900$115/sqft
    Source: Be Home Realty #2182480 Report a problem
    4/18/2018Price change$344,900-1.4%$115/sqft
    Source: Be Home Realty #2182480 Report a problem
    4/3/2018Listed for sale$349,900+9%$117/sqft
    Source: Be Home Realty #2182480 Report a problem
    4/1/2015Sold$321,000+817.1%$107/sqft
    Source: Public Record Report a problem
    10/6/2014Sold$35,000-88.9%$12/sqft
    Source: Public Record Report a problem
    10/4/2014Listed for sale$315,000$105/sqft
    Source: Coldwell Banker Howard Perry and Walston #1973135 Report a problem

    Public tax history

    YearProperty taxesTax assessment
    2025$3,310 +24.2%$521,260 +58.5%
    2024$2,665 +5.2%$328,960
    2023$2,533 -2.5%$328,960
    2022$2,599 $328,960
    2021$2,599 -3.7%$328,960
    2020$2,697 $328,960
    2019$2,697 +3.1%$328,960 +5.6%
    2018$2,617 $311,520
    2017$2,617 $311,520
    2016$2,617 $311,520 +39.2%
    2015$2,617 $223,860
    Find assessor info on the county website

    Neighborhood: 27527

    Nearby schools

    GreatSchools rating
    Schools provided by the listing agent
    • Elementary: Johnston - Powhatan Elementary
    • Middle: Johnston - Riverwood Middle
    • High: Johnston - Clayton High

    Source: Doorify MLS. This data may not be complete. We recommend contacting the local school district to confirm school assignments for this home.

    Get a cash offer in 3 minutes
    Find out how much your home could sell for in as little as 3 minutes with a no-obligation cash offer.
    Estimated market value

    $554,800

    Get a cash offer in 3 minutes
    Find out how much your home could sell for in as little as 3 minutes with a no-obligation cash offer.
    Estimated market value

    $554,800