Skip main navigation
Sold for $364,900
  • $364,900

    106 Sundance St, Kingsland, GA 31548

    3beds
    1,807sqft
    Single Family Residence
    Built in 2025
    9,147.6 Square Feet Lot
    $363,800 Zestimate®
    $202/sqft
    $2,298 Estimated rent

    Home value

    $363,800

    $327,000 - $404,000

    $2,298/mo

    Zestimate® history
    Loading
    Loading...

    Owner options

    List your home for rent

    $2,298/mo

    Rent Zestimate®

    Find your next renter with Zillow Rental Manager. Plus, with online applications, you can quickly screen prospective tenants – for free.

    Learn more

    $2,298/mo

    Rent Zestimate®

    Refinance and save

    $2,228/mo

    Est. payment

    Refinancing to a lower rate could help reduce your monthly payments and save thousands over the life of the loan.

    See today's rates

    $2,228/mo

    Est. payment

    Explore your selling options

    Work with a Zillow partner agent

    Leverage their expertise and Zillow's premium Showcase listings to get your home seen by more buyers.

    Get started

    List with your own agent

    Get your home in front of millions of buyers by listing it on Zillow.

    Learn how to do it

    Sell it yourself

    Take full control of how buyers see your home on Zillow by listing For Sale by Owner (FSBO).

    List your home

    What's special

    Stainless steel appliancesSpacious walk-in closetWalk-in showerSolid surface countertopsOpen-concept kitchenThoughtful design touchesDual vanities
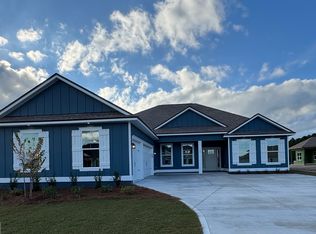
    Welcome home to this beautifully designed 3-bedroom, 2-bathroom residence that perfectly blends comfort and functionality. Step inside to find an open-concept kitchen featuring solid surface countertops, stainless steel appliances, and plenty of space for entertaining or family gatherings. The primary suite offers a true retreat - complete with a spacious walk-in closet, dual vanities, and a walk-in shower.For added convenience, the laundry room is located directly off the master closet, making daily routines effortless. Enjoy the abundance of natural light that fills the home and the peaceful views of the pond from your backyard. With thoughtful design touches and a serene setting, this home offers the perfect combination of style, comfort, and practicality. **Seller is a licensed realtor.**

    Zillow last checked:

    Listing updated:

    Listed by:

    Mallory Wilson 912-674-0487,

    Coastal Roots Realty

    Bought with:

    Non-Member Solds Only (Outside) Non-Members Solds Only

    Non-member for solds only

    Source: Scout MLS,MLS#: 1657542

    Facts & features

    Interior

    Bedrooms & bathrooms
    • Bedrooms: 3
    • Bathrooms: 2
    • Full bathrooms: 2
    Primary bedroom
    • Description: Width: 15', Length: 15', Flooring: Carpet
    • Level: Main
    Bedroom 2
    • Description: Width: 12', Length: 11' 8", Flooring: Carpet
    • Level: Main
    Bedroom 3
    • Description: Width: 12', Length: 11' 8", Flooring: Carpet
    • Level: Main
    Primary bathroom
    • Description: Flooring: Tile
    • Level: Main
    Bathroom 2
    • Description: Flooring: Other
    • Level: Main
    Dining room
    • Description: Width: 11' 8", Length: 15', Flooring: Other
    • Level: Main
    Great room
    • Description: Width: 18', Length: 16', Flooring: Other
    • Level: Main
    Kitchen
    • Description: Width: 14' 8", Length: 10' 4", Flooring: Other
    • Level: Main
    Heating
    • Electric, Forced Air, Heat Pump
    Cooling
    • Central Air, Electric, Heat Pump
    Appliances
    • Included: Disposal, Dishwasher, Electric Range, Microwave, Plumbed For Ice Maker, Range
    • Laundry: Laundry Room, Washer Hookup
    Features
    • Built-in Features, Ceiling Fan(s), Double Vanity, High Ceilings, High Speed Internet, Recessed Lighting, Smart Home, Walk-In Closet(s), Wired for Data, Separate Shower, Tub Only, Kitchen Island
    • Flooring: Carpet, Laminate, Other, Tile
    • Windows: Double Pane Windows, No Window Treatments
    • Has basement: No
    • Common walls with other units/homes: No Common Walls
    Interior area
    • Total structure area: 1,807
    • Total interior livable area: 1,807 sqft

    Property

    Parking
    • Total spaces: 2
    • Parking features: Attached, Driveway, Garage Door Opener, Off Street, Other, Paved
    • Garage spaces: 2
    • Has uncovered spaces: Yes
    Features
    • Patio & porch: Covered, Patio, Porch
    • Has private pool: Yes
    • Fencing: Partial,Privacy
    • Has view: Yes
    Lot
    • Size: 9,147 sqft
    • Features: Cul-De-Sac, Landscaped, Full Size Lot
    Details
    • Parcel number: 107T05 008
    • Special conditions: Other,Agent Owned

    Construction

    Type & style
    • Home type: SingleFamily
    • Architectural style: Traditional
    • Property subtype: Single Family Residence
    Materials
    • Concrete, Fiber Cement
    • Foundation: Slab
    • Roof: Composition
    Condition
    • Under Construction,As Is
    • New construction: Yes
    • Year built: 2025
    Details
    • Builder name: Josselyn Homes
    • Warranty included: Yes

    Utilities & green energy

    • Electric: Circuit Breakers
    • Sewer: Public Sewer
    • Water: Public
    • Utilities for property: Cable Available, Electricity Available, Natural Gas Not Available, Phone Available, Sewer Available, Underground Utilities, Water Available
    Green energy
    • Energy efficient items: Insulation, Windows, Other

    Community & neighborhood

    Security
    • Security features: Fire Alarm, Smoke Detector(s)
    Community
    • Community features: None
    Location
    • Region: Kingsland
    • Subdivision: Lake Juniper

    Other

    Other facts
    • Road surface type: Asphalt

    Price history

    DateEventPrice
    1/9/2026Sold$364,900$202/sqft
    Source: Scout MLS #1657542 Report a problem
    12/19/2025Pending sale$364,900$202/sqft
    Source: GAMLS #10630619 Report a problem
    11/3/2025Listed for sale$364,900$202/sqft
    Source: GAMLS #10630619 Report a problem

    Public tax history

    Tax history is unavailable.

    Neighborhood: 31548

    Nearby schools

    GreatSchools rating
    Schools provided by the listing agent
    • Elementary: Matilda Harris Elementary
    • Middle: Camden County Middle School
    • High: Camden County

    Source: Scout MLS. This data may not be complete. We recommend contacting the local school district to confirm school assignments for this home.

    Get pre-qualified for a loan
    At Zillow Home Loans, we can pre-qualify you in as little as 5 minutes with no impact to your credit score.

    An equal housing lender. NMLS #10287.

    Sell for more on Zillow
    Get a Zillow Showcase℠ listing at no additional cost and you could sell for .
    $363,800
    2% more
    +$7,276
    With Zillow Showcase(estimated)
    $371,076