Skip main navigation
Sold for $582,000
  • $582,000

    106 Susan Constant Ct, La Plata, MD 20646

    4beds
    3,442sqft
    Single Family Residence
    Built in 2003
    0.3 Acres Lot
    $579,700 Zestimate®
    $169/sqft
    $2,150 Estimated rent

    Home value

    $579,700

    $533,000 - $632,000

    $2,150/mo

    Zestimate® history
    Loading
    Loading...

    Owner options

    List your home for rent

    $2,150/mo

    Rent Zestimate®

    Find your next renter with Zillow Rental Manager. Plus, with online applications, you can quickly screen prospective tenants – for free.

    Learn more

    $2,150/mo

    Rent Zestimate®

    Refinance and save

    $3,933/mo

    Est. payment

    Refinancing to a lower rate could help reduce your monthly payments and save thousands over the life of the loan.

    See today's rates

    $3,933/mo

    Est. payment

    Explore your selling options

    Work with a Zillow partner agent

    Leverage their expertise and Zillow's premium Showcase listings to get your home seen by more buyers.

    Get started

    List with your own agent

    Get your home in front of millions of buyers by listing it on Zillow.

    Learn how to do it

    Sell it yourself

    Take full control of how buyers see your home on Zillow by listing For Sale by Owner (FSBO).

    List your home

    What's special

    Gas fireplaceFinished walkout basementFenced rear yardLarge walk-in closetLinen closetFrench doorsSeparate shower
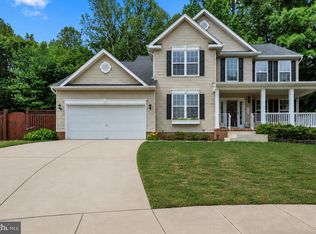
    Located in the town of La Plata, this exquisite, move-in ready, 4-bedroom, 3.5-bath residence is quietly nestled away from the hustle and bustle yet remains conveniently close to all amenities. From the covered front porch, you are welcomed into a light-filled, two-story foyer adorned with hardwood flooring. To the left, French doors open to an office; the formal dining room is situated to the right. At the rear of the home, you will find an eat-in kitchen offering ample storage and workspace and equipped with stainless steel appliances, granite countertops, and an island. Adjoining the kitchen is the family room, which features a gas fireplace. The deck off the kitchen is ideal for grilling, dining, relaxing, or entertaining. A powder room is also located on the main level. Upstairs, the primary bedroom boasts cathedral ceilings, a large walk-in closet, and a luxurious ensuite bath complete with a jacuzzi tub, separate shower, dual vanities, and a linen closet. Additionally, the upper level includes three well-sized bedrooms, a hall bath, and a laundry room. The finished walkout basement offers a bar, recreation room, full bath, guest room, and additional storage. The property features a fenced rear yard with a shed, a 2-car garage, and is in close proximity to dining, shopping, entertainment, and parks. New carpet installed on the main level, stairs and upper-level hallway. It also provides easy commuting access to Washington D.C., Joint Base Andrews, Bolling, and NAVSEA.

    Zillow last checked:

    Listing updated:

    Listed by:

    Stephanie Gormas 301-751-6468,

    CENTURY 21 New Millennium

    Bought with:

    Lisa N Allen, 589343

    Exit Landmark Realty

    Source: Bright MLS,MLS#: MDCH2042190MLS Logo

    Facts & features

    Interior

    Bedrooms & bathrooms
    • Bedrooms: 4
    • Bathrooms: 4
    • Full bathrooms: 3
    • 1/2 bathrooms: 1
    • Main level bathrooms: 1
    Basement
    • Description: Percent Finished: 90.0
    • Area: 1068
    Heating
    • Heat Pump, Electric
    Cooling
    • Central Air, Electric
    Appliances
    • Included: Microwave, Dishwasher, Disposal, Dryer, Exhaust Fan, Freezer, Refrigerator, Cooktop, Washer, Water Heater, Electric Water Heater
    • Laundry: Upper Level
    Features
    • Attic, Bar, Bathroom - Stall Shower, Bathroom - Tub Shower, Bathroom - Walk-In Shower, Breakfast Area, Built-in Features, Ceiling Fan(s), Chair Railings, Crown Molding, Dining Area, Family Room Off Kitchen, Formal/Separate Dining Room, Eat-in Kitchen, Kitchen Island, Kitchen - Table Space, Pantry, Primary Bath(s), Recessed Lighting, Store/Office, Upgraded Countertops, Wainscotting, Walk-In Closet(s), 2 Story Ceilings, 9'+ Ceilings, Cathedral Ceiling(s)
    • Flooring: Hardwood, Ceramic Tile, Carpet, Wood
    • Windows: Window Treatments
    • Basement: Full,Connecting Stairway,Rear Entrance
    • Number of fireplaces: 1
    • Fireplace features: Gas/Propane
    Interior area
    • Total structure area: 3,656
    • Total interior livable area: 3,442 sqft
    • Finished area above ground: 2,588
    • Finished area below ground: 854

    Property

    Parking
    • Total spaces: 6
    • Parking features: Garage Faces Front, Concrete, Attached, Driveway
    • Attached garage spaces: 2
    • Uncovered spaces: 4
    Accessibility
    • Accessibility features: None
    Features
    • Levels: Three
    • Stories: 3
    • Patio & porch: Deck, Porch, Patio
    • Exterior features: Flood Lights, Play Area, Play Equipment
    • Pool features: None
    • Spa features: Bath
    • Fencing: Full
    • Has view: Yes
    • View description: Trees/Woods
    Lot
    • Size: 0.30 Acres
    Details
    • Additional structures: Above Grade, Below Grade, Outbuilding
    • Parcel number: 0901073818
    • Zoning: R-10
    • Special conditions: Standard

    Construction

    Type & style
    • Home type: SingleFamily
    • Architectural style: Colonial
    • Property subtype: Single Family Residence
    Materials
    • Stone, Stick Built, Vinyl Siding
    • Foundation: Permanent
    Condition
    • Excellent
    • New construction: No
    • Year built: 2003

    Utilities & green energy

    • Sewer: Public Sewer
    • Water: Public

    Community & neighborhood

    Location
    • Region: La Plata
    • Subdivision: Jamestowne
    • Municipality: La Plata

    HOA & financial

    HOA
    • Has HOA: Yes
    • HOA fee: $330 annually

    Other

    Other facts
    • Listing agreement: Exclusive Right To Sell
    • Listing terms: Cash,Conventional,FHA,USDA Loan,VA Loan
    • Ownership: Fee Simple

    Price history

    DateEventPrice
    8/8/2025Sold$582,000$169/sqft
    Source: Bright MLS #MDCH2042190 Report a problem
    6/28/2025Contingent$582,000$169/sqft
    Source: Bright MLS #MDCH2042190 Report a problem
    5/21/2025Listed for sale$582,000$169/sqft
    Source: Bright MLS #MDCH2042190 Report a problem
    5/18/2025Contingent$582,000$169/sqft
    Source: Bright MLS #MDCH2042190 Report a problem
    5/1/2025Listed for sale$582,000+27.9%$169/sqft
    Source: Bright MLS #MDCH2042190 Report a problem
    12/18/2020Sold$455,000+2.3%$132/sqft
    Source: Public Record Report a problem
    9/29/2020Pending sale$444,900$129/sqft
    Source: RE/MAX 100 #MDCH217748 Report a problem
    9/23/2020Listed for sale$444,900+26.3%$129/sqft
    Source: RE/MAX 100 #MDCH217748 Report a problem
    12/18/2003Sold$352,128$102/sqft
    Source: Public Record Report a problem

    Public tax history

    YearProperty taxesTax assessment
    2025$8,654 +12.2%$556,167 +11.2%
    2024$7,713 +21.4%$500,133 +12.6%
    2023$6,355 +4.6%$444,100
    2022$6,078 +4.8%$444,100 +9.5%
    2021$5,802 +4.8%$405,433 +5%
    2020$5,537 +0.6%$386,100
    2019$5,502 +34.8%$386,100 +11.4%
    2018$4,083 -17.1%$346,567 +6%
    2017$4,925 -8.9%$326,800
    2016$5,405 $326,800
    2015$5,405 $326,800 -1.7%
    2014$5,405 $332,400
    2013-- $332,400
    2012-- $332,400 -12.6%
    2011-- $380,490
    2010-- $380,490
    2009-- $380,490 -18.2%
    2008-- $465,240 +17.8%
    2007-- $395,102 +21.6%
    2006-- $324,966 +27.5%
    2005-- $254,830 +3.2%
    2004-- $246,840 +2884.8%
    2003-- $8,270

    Find assessor info on the county website

    Neighborhood: 20646

    Nearby schools

    GreatSchools rating
    Schools provided by the listing agent
    • District: Charles County Public Schools

    Source: Bright MLS. This data may not be complete. We recommend contacting the local school district to confirm school assignments for this home.

    Get a cash offer in 3 minutes
    Find out how much your home could sell for in as little as 3 minutes with a no-obligation cash offer.
    Estimated market value
    $579,700
    Get a cash offer in 3 minutes
    Find out how much your home could sell for in as little as 3 minutes with a no-obligation cash offer.
    Estimated market value
    $579,700