Skip main navigation
Sold for $592,250
  • $592,250

    108 Susan Constant Ct, La Plata, MD 20646

    5beds
    2,452sqft
    Single Family Residence
    Built in 2004
    0.28 Acres Lot
    $576,800 Zestimate®
    $242/sqft
    $2,307 Estimated rent

    Home value

    $576,800

    $548,000 - $606,000

    $2,307/mo

    Zestimate® history
    Loading
    Loading...

    Owner options

    List your home for rent

    $2,307/mo

    Rent Zestimate®

    Find your next renter with Zillow Rental Manager. Plus, with online applications, you can quickly screen prospective tenants – for free.

    Learn more

    $2,307/mo

    Rent Zestimate®

    Refinance and save

    $3,997/mo

    Est. payment

    Refinancing to a lower rate could help reduce your monthly payments and save thousands over the life of the loan.

    See today's rates

    $3,997/mo

    Est. payment

    Explore your selling options

    Work with a Zillow partner agent

    Leverage their expertise and Zillow's premium Showcase listings to get your home seen by more buyers.

    Get started

    List with your own agent

    Get your home in front of millions of buyers by listing it on Zillow.

    Learn how to do it

    Sell it yourself

    Take full control of how buyers see your home on Zillow by listing For Sale by Owner (FSBO).

    List your home

    What's special

    Cozy wood burning fireplaceVersatile multipurpose roomFinished walkout basementPrivate wooded settingWalk in closetAttached two-car garageCustom molding throughout
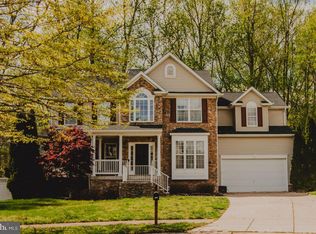
    Welcome to 108 Susan Constant Court, a spacious and move in ready 5 bedroom home tucked at the back of a quiet cul de sac in La Plata, Maryland. Offering over 3,700 square feet of living space, this home combines generous room sizes, flexible living areas, and a private wooded setting rarely found in neighborhood living. The main level features a formal dining room, front sitting room, dedicated office with French doors serving as the fifth bedroom option, and a spacious living room with recessed lighting and a cozy wood burning fireplace. The large kitchen includes stainless steel appliances, a center island, and abundant cabinet and counter space. Fresh paint, brand new carpeting, and custom molding throughout give the home a polished and updated feel. Upstairs, the spacious primary suite includes a walk in closet and an en suite bathroom with a double vanity, soaking tub, and separate walk in shower. The additional bedrooms are generously sized and offer flexibility for family, guests, or work from home needs. The finished walkout basement expands the living space even further with a fully updated bathroom, sliding glass door access to the backyard, a versatile multipurpose room that could function as an office, gym, guest room, or potential sixth bedroom, plus a large unfinished storage area. Outside, enjoy a fully fenced backyard backing to the woods for added privacy, a large garden bed perfect for any gardener's dream, a storage shed, and a large driveway accommodating up to four vehicles in addition to the attached two-car garage. The roof was replaced in 2021, and the nearby neighborhood playground adds to the community appeal. With flexible living space, move in ready updates, and a private cul de sac setting, 108 Susan Constant Court offers the perfect blend of comfort, functionality, and versatility in a desirable La Plata location.

    Zillow last checked:

    Listing updated:

    Listed by:

    Joe Smith 410-991-9414,

    Next Step Realty

    Bought with:

    DARNELL EATON, 674716

    CENTURY 21 New Millennium

    Brandon Burke, SP40004273

    CENTURY 21 New Millennium

    Source: Bright MLS,MLS#: MDCH2053962MLS Logo

    Facts & features

    Interior

    Bedrooms & bathrooms
    • Bedrooms: 5
    • Bathrooms: 4
    • Full bathrooms: 3
    • 1/2 bathrooms: 1
    • Main level bathrooms: 1
    • Main level bedrooms: 1
    Basement
    • Area: 1264
    Heating
    • Heat Pump, Electric
    Cooling
    • Central Air, Electric
    Appliances
    • Included: Electric Water Heater
    • Laundry: Main Level, Has Laundry
    Features
    • Basement: Full
    • Number of fireplaces: 1
    Interior area
    • Total structure area: 3,716
    • Total interior livable area: 2,452 sqft
    • Finished area above ground: 2,452
    • Finished area below ground: 0

    Property

    Parking
    • Total spaces: 6
    • Parking features: Garage Faces Front, Driveway, Attached
    • Attached garage spaces: 2
    • Uncovered spaces: 4
    Accessibility
    • Accessibility features: None
    Features
    • Levels: Two
    • Stories: 2
    • Pool features: None
    Lot
    • Size: 0.28 Acres
    Details
    • Additional structures: Above Grade, Below Grade
    • Parcel number: 0901073796
    • Zoning: R-10
    • Special conditions: Standard

    Construction

    Type & style
    • Home type: SingleFamily
    • Architectural style: Colonial
    • Property subtype: Single Family Residence
    Materials
    • Vinyl Siding
    • Foundation: Block
    Condition
    • New construction: No
    • Year built: 2004

    Utilities & green energy

    • Sewer: Public Sewer
    • Water: Public

    Community & neighborhood

    Location
    • Region: La Plata
    • Subdivision: Jamestowne Sub La Plata
    • Municipality: La Plata

    HOA & financial

    HOA
    • Has HOA: Yes
    • HOA fee: $330 annually
    • Amenities included: Tot Lots/Playground, Common Grounds

    Other

    Other facts
    • Listing agreement: Exclusive Right To Sell
    • Ownership: Fee Simple

    Price history

    DateEventPrice
    7/9/2026Sold$592,250+3%$242/sqft
    Source: Bright MLS #MDCH2053962 Report a problem
    6/15/2026Contingent$575,000$235/sqft
    Source: Bright MLS #MDCH2053962 Report a problem
    6/11/2026Listed for sale$575,000+84.6%$235/sqft
    Source: Bright MLS #MDCH2053962 Report a problem
    1/30/2004Sold$311,505$127/sqft
    Source: Public Record Report a problem

    Public tax history

    YearProperty taxesTax assessment
    2025$6,804 +8.2%$472,267 +10.8%
    2024$6,288 +15.6%$426,133 +12.1%
    2023$5,438 +1.7%$380,000
    2022$5,349 +1.7%$380,000 +3.4%
    2021$5,259 +1.5%$367,533 +1.7%
    2020$5,181 +0.1%$361,300
    2019$5,174 +34.1%$361,300 +10.3%
    2018$3,860 -17.6%$327,633 +5.4%
    2017$4,684 -25.8%$310,800
    2016$6,315 $310,800
    2015$6,315 $310,800 -2%
    2014$6,315 $317,200
    2013-- $317,200
    2012-- $317,200 -12.9%
    2011-- $364,190
    2010-- $364,190
    2009-- $364,190 -18%
    2008-- $443,920 +17.8%
    2007-- $376,966 +21.6%
    2006-- $310,013 +27.5%
    2005-- $243,060 +2842.6%
    2004-- $8,260
    2003-- $8,260

    Find assessor info on the county website

    Neighborhood: 20646

    Nearby schools

    GreatSchools rating
    Schools provided by the listing agent
    • District: Charles County Public Schools

    Source: Bright MLS. This data may not be complete. We recommend contacting the local school district to confirm school assignments for this home.

    Get a cash offer in 3 minutes
    Find out how much your home could sell for in as little as 3 minutes with a no-obligation cash offer.
    Estimated market value
    $576,800
    Get a cash offer in 3 minutes
    Find out how much your home could sell for in as little as 3 minutes with a no-obligation cash offer.
    Estimated market value
    $576,800