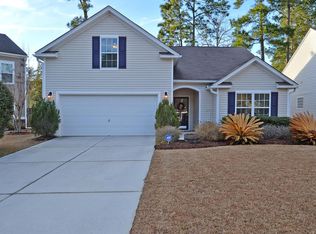
Welcome Home! 2,457 square feet of charm. Don't blink. You will definitely want to take in all that 106 Sweet Alyssum has to offer. Let's start with that front porch! Plenty of space to comfortably sit and enjoy summer nights in your new spot as you listen to nature. Enjoy the serenity of the intimate setting of a quiet cul de sac.Upon entry you are met with multiple gorgeous arches that give way to 9 ft ceilings, and one very desirable open concept AND split floor plan.On your left is a flex room. Get creative. Do you envision an office or perhaps a wine room? This flex space has been adorned with 5 windows and is not shy when it comes to filling up with natural light. It's definitely a plant lover's paradise. On your right is a formal dining room complete with tray ceilings overlooking one beautifully landscaped yard with lush green grass and multiple flowers. The expansive living room is straight ahead boasting a gas fireplace for optimal tranquility. Can you see yourself here yet? The kitchen is next. Dark cabinets with elegant glass panes and Formica countertops. These are known for their long-lasting appeal and durable high-performance surfaces! Luxury and efficiency! Off the kitchen you have 2 nicely sized bedrooms with a full bath (tub/shower combo) separating them. Also from the kitchen, you have access to the whimsical, newly updated laundry room where love and creativity shine through! You need not worry; the washer and dryer convey. From there, you can go to the 2-car garage or up the stairs to the 4th room(frog). It is most generous in size and paired with a large walk-in closet to match. Back downstairs, opposite the kitchen we have the owner's suit that is also of considerable size and has large windows that overlook the backyard. Enter through the classy double doors and you are met with a walk-in shower/garden tub combo and a dual vanity. Brace yourself. You have now reached one of the most glorious walk-in closets, definitely a highlight of this beautiful home. The large screened-in back porch is another fabulous feature of this home! It overlooks the well-manicured backyard including the gorgeous jasmine that happens to be in full bloom! There are 3 blueberry plants in the backyard too! Noteworthy to mention is Summer Park's amenities. Enjoy exclusive access to the conveniently located, large community pool, park, and multiple stocked ponds and walking paths. Roof is only 3 years old! Excellent location and proximity to the interstate, hospital, airport, and the beach. Don't wait...Let's make this home yours!
Closed
Zillow last checked:
Listing updated:
Bought with:
Carolina One Real Estate
Source: CTMLS,MLS#: 24011396
Price history
| Date | Event | Price |
|---|---|---|
| 8/23/2024 | Sold | $380,000-1.3%$155/sqft |
Source:  CTMLS #24011396 Report a problem CTMLS #24011396 Report a problem | ||
| 7/7/2024 | Contingent | $385,000$157/sqft |
Source: CTMLS #24011396 Report a problem | ||
| 6/25/2024 | Listed for sale | $385,000$157/sqft |
Source: CTMLS #24011396 Report a problem | ||
| 5/20/2024 | Contingent | $385,000$157/sqft |
Source: CTMLS #24011396 Report a problem | ||
| 5/18/2024 | Listed for sale | $385,000$157/sqft |
Source: CTMLS #24011396 Report a problem | ||
| 5/11/2024 | Contingent | $385,000$157/sqft |
Source: CTMLS #24011396 Report a problem | ||
| 5/6/2024 | Listed for sale | $385,000+71.9%$157/sqft |
Source: CTMLS #24011396 Report a problem | ||
| 6/30/2017 | Sold | $224,000$91/sqft |
Source: CTMLS #17016841 Report a problem | ||
| 6/14/2017 | Pending sale | $224,000$91/sqft |
Source: Carolina One Real Estate #17016841 Report a problem | ||
| 6/14/2017 | Listed for sale | $224,000+9.3%$91/sqft |
Source: Carolina One Real Estate #17016841 Report a problem | ||
| 6/27/2014 | Sold | $205,000-4.6%$83/sqft |
Source: CTMLS #1408284 Report a problem | ||
| 4/1/2014 | Listed for sale | $214,900+7.2%$87/sqft |
Source: Coldwell Banker United, Realtors #1408284 Report a problem | ||
| 12/9/2010 | Sold | $200,500-16.1%$82/sqft |
Source: Public Record Report a problem | ||
| 3/22/2007 | Sold | $239,000$97/sqft |
Source: Public Record Report a problem | ||
Nearby homes

Get a cash offer in 3 minutes
Find out how much your home could sell for in as little as 3 minutes with a no-obligation cash offer.
Estimated market value
$395,500
