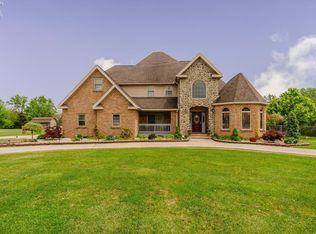
Timeless full-brick colonial on Sycamore Woods Lane in Tiffin, Ohio, offering stunning waterfront views. Built by local builder, Lenny Clouse, this home features imported Italian marble, custom plaster ceilings, hardwood herringbone floors, and a dramatic double-sided fireplace. The chef's kitchen boasts Corian countertops, double oven, induction cooktop, and wet bar. Enjoy a sunken living room, formal dining, sunroom with skylights and climate control, and a executive den with built-ins. The spacious master suite includes a jetted tub, steam shower, cathedral ceilings, fireplace and balcony with views of the falls. Outside you'll find an in-ground diving pool, 2-tier deck, patio, and circular drive. A finished walk-out basement adds living space with a full kitchen, bath, bonus rooms, and optional billiard table and sauna. A one-of-a-kind home perfect for entertaining year-round.
Under contract
Price cut: $54K (7/2)
$945,000
106 Sycamore Woods Ln, Tiffin, OH 44883
6beds
5,822sqft
:
Get pre-qualified$6,188/mo
Single Family Residence
Built in 1993
1.47 Acres Lot
$933,900 Zestimate®
$162/sqft
$-- HOA
What's special
Full-brick colonialIn-ground diving poolImported italian marbleStunning waterfront viewsSpacious master suiteCathedral ceilingsSteam shower
- 42 days |
- 127 |
- 1 |
Zillow last checked:
Listing updated:
Listed by:
Kari Steele 419-618-7447,
RE/MAX Unlimited Results Rlty,
William Jones 419-618-0517,
RE/MAX Unlimited Results Rlty
Source: NORIS,MLS#: 10009937
Facts & features
Interior
Bedrooms & bathrooms
- Bedrooms: 6
- Bathrooms: 5
- Full bathrooms: 5
Bedroom 2
- Level: Upper
- Dimensions: 17 x 12
Bedroom 3
- Level: Upper
- Dimensions: 15 x 14
Bedroom 4
- Level: Upper
- Dimensions: 13 x 15
Bedroom 5
- Level: Main
- Dimensions: 20 x 13
Other
- Level: Upper
- Dimensions: 24 x 16
Breakfast room
- Level: Main
- Dimensions: 15 x 16
Dining room
- Level: Main
- Dimensions: 13 x 15
Other
- Level: Main
- Dimensions: 9 x 10
Family room
- Level: Main
- Dimensions: 21 x 19
Kitchen
- Level: Main
- Dimensions: 15 x 16
Living room
- Level: Main
- Dimensions: 15 x 17
Sun room
- Level: Main
- Dimensions: 21 x 12
Heating
- Electric, Forced Air, Heat Pump, Natural Gas
Cooling
- Central Air, Whole House Fan
Appliances
- Included: Dishwasher, Microwave, Water Heater, Disposal, Dryer, Electric Range Connection, Refrigerator, Washer, Other
- Laundry: Electric Dryer Hookup, Main Level
Features
- Central Vacuum, Primary Bathroom, Separate Shower
- Flooring: Carpet, Tile
- Basement: Full,Walk-Out Access
- Number of fireplaces: 2
- Fireplace features: Circulating, Family Room, Gas
- Common walls with other units/homes: No Common Walls
Interior area
- Total structure area: 5,822
- Total interior livable area: 5,822 sqft
Video & virtual tour
Property
Parking
- Total spaces: 6
- Parking features: Concrete, Off Street, Attached Garage, Circular Driveway, Driveway
- Garage spaces: 3
- Has uncovered spaces: Yes
Accessibility
- Accessibility features: Accessible Full Bath
Features
- Patio & porch: Deck
- Has private pool: Yes
- Pool features: In Ground
- Has view: Yes
- View description: Water
- Has water view: Yes
- Water view: Water
- Waterfront features: River Front
Lot
- Size: 1.47 Acres
- Dimensions: 1.474 ac
- Features: Cul-De-Sac
Details
- Parcel number: Q53041288360400
- Other equipment: Intercom, DC Well Pump
Construction
Type & style
- Home type: SingleFamily
- Architectural style: Colonial
- Property subtype: Single Family Residence
Materials
- Brick
- Roof: Shingle
Condition
- New construction: No
- Year built: 1993
Utilities & green energy
- Electric: 200+ Amp Service, Circuit Breakers
- Sewer: Sanitary Sewer
- Water: Public
- Utilities for property: Cable Available, Electricity Connected, Natural Gas Connected, Sewer Connected, Water Connected
Community & HOA
Community
- Security: Security System
- Subdivision: None
HOA
- Has HOA: No
Location
- Region: Tiffin
Financial & listing details
- Price per square foot: $162/sqft
- Date on market: 7/2/2026
- Listing terms: Cash,Conventional
- Electric utility on property: Yes
Estimated market value
$933,900
$887,000 - $981,000
$4,618/mo
Price history
| Date | Event | Price |
|---|---|---|
| 7/4/2026 | Contingent | $945,000$162/sqft |
Source: Firelands MLS #20262534 Report a problem | ||
| 7/2/2026 | Price change | $945,000-5.4%$162/sqft |
Source: NORIS #10009937 Report a problem | ||
| 10/6/2025 | Listed for sale | $999,000$172/sqft |
Source: Firelands MLS #20254000 Report a problem | ||
| 10/1/2025 | Listing removed | $999,000$172/sqft |
Source: NORIS #6132235 Report a problem | ||
| 7/2/2025 | Listed for sale | $999,000$172/sqft |
Source:  Columbus and Central Ohio Regional MLS #225024316 Report a problem Columbus and Central Ohio Regional MLS #225024316 Report a problem | ||
Public tax history
Tax history is unavailable.
Monthly payment
Est. payment
Payment breakdown
Explore the cost of this home by adjusting the details. Changes won't be saved.Climate risks
Neighborhood: 44883
Nearby schools
GreatSchools rating
- 4/10Krout Elementary SchoolGrades: 2-3Distance: 0.7 mi
- 5/10Tiffin Middle SchoolGrades: 6-8Distance: 0.5 mi
- 5/10Columbian High SchoolGrades: 9-12Distance: 0.7 mi
Schools provided by the listing agent
- Elementary: Krout
- Middle: Tiffin
- High: Columbian
Source: NORIS. This data may not be complete. We recommend contacting the local school district to confirm school assignments for this home.
- $786,1006 bd5 ba7.6k sqft106 Sycamore Wood Ln, Tiffin, OH 44883Off Market

- $564,6005 bd4 ba2.8k sqft107 Sycamore Wood Ln, Tiffin, OH 44883Off Market
- $488,6004 bd2 ba2.9k sqft121 Sycamore Wood Ln, Tiffin, OH 44883Off Market
- $23,860-- bd-- ba-- sqft130 Sycamore Woods Ln, Tiffin, OH 44883Off Market
- $450,1003 bd3 ba2.6k sqft95 Sycamore Wood Ln, Tiffin, OH 44883Off Market
- $621,1003 bd3 ba4.8k sqft130 Sycamore Wood Ln, Tiffin, OH 44883Off Market
- $721,0004 bd4 ba5.3k sqft92 Sycamore Wood Ln, Tiffin, OH 44883Off Market
- $622,9004 bd4 ba4k sqft135 Sycamore Wood Ln, Tiffin, OH 44883Off Market
A local agent can set up tours, give advice and negotiate with sellers.
A local lender can help you make sure your offer is ready when you are.