If you like southwestern architecture, you'll love this home. Sitting on 5.6 serene acres, this custom built home is a one-of-a-kind creation. From the authentic roof tiles to the graceful curved oak staircase, this home offers a truly distinctive living experience. With its expansive layout, formal living and dining areas, and grand fireplace, the home exudes warmth and comfort. The second floor balcony is the best place to wake up or unwind while soaking up nature's sights and sounds. Everything is grand about this 3598 SF home: 5 bedrooms, 4 full bathrooms, 2 primary ensuites (1 upstairs and 1 on main level), oversized living and great rooms, and a full basement with more living and recreation space. Enjoy the insulated 3 car garage in all seasons. So many living options for this unique property. With an outdoor entrance adjacent to the 2180 sq ft partially finished basement, it could easily be used as additional private living space.
For sale
Price cut: $70K (6/13)
$699,000
7029 County Highway 44, Upper Sandusky, OH 43351
5beds
3,598sqft
:
Get pre-qualified$4,550/mo
Single Family Residence
Built in 1983
5.61 Acres Lot
$-- Zestimate®
$194/sqft
$-- HOA
What's special
Grand fireplaceSecond floor balconySouthwestern architectureExpansive layoutAuthentic roof tilesGraceful curved oak staircase
- 63 days |
- 571 |
- 18 |
Zillow last checked:
Listing updated:
Listed by:
Christine Carruthers 513-833-6673,
Key Realty
Source: NORIS,MLS#: 10008090
Facts & features
Interior
Bedrooms & bathrooms
- Bedrooms: 5
- Bathrooms: 5
- Full bathrooms: 4
- 1/2 bathrooms: 1
Bedroom 3
- Dimensions: 11 x 10
Bedroom 4
- Dimensions: 13 x 12
Bedroom 5
- Level: Upper
- Dimensions: 13 x 17
Other
- Level: Main
- Dimensions: 13 x 18
Other
- Level: Upper
- Dimensions: 13 x 15
Breakfast room
- Level: Main
- Dimensions: 16 x 10
Dining room
- Level: Main
- Dimensions: 11 x 15
Great room
- Level: Main
- Dimensions: 19 x 17
Kitchen
- Level: Main
- Dimensions: 16 x 15
Laundry
- Level: Main
- Dimensions: 10 x 5
Living room
- Level: Main
- Dimensions: 24 x 15
Office
- Level: Main
- Dimensions: 10 x 10
Heating
- Forced Air, Heat Pump
Cooling
- Central Air, Heat Pump
Appliances
- Included: Dishwasher, Microwave, Water Heater, Dryer, Electric Cooktop, Free-Standing Freezer, Refrigerator, Trash Compactor, Washer
- Laundry: Main Level
Features
- Bidet, Central Vacuum, Primary Bathroom, Vaulted Ceiling(s)
- Flooring: Carpet, Ceramic Tile
- Basement: Block,Full,Interior Entry,Partially Finished
- Number of fireplaces: 1
- Fireplace features: Gas
- Common walls with other units/homes: No Common Walls
Interior area
- Total structure area: 3,598
- Total interior livable area: 3,598 sqft
- Finished area below ground: 1,180
Video & virtual tour
Property
Parking
- Total spaces: 3
- Parking features: Concrete, Attached Garage, Driveway, Garage Door Opener, Unpaved
- Garage spaces: 3
- Has uncovered spaces: Yes
Features
- Patio & porch: Roof Deck, Front Porch
- Has view: Yes
- View description: Trees/Woods
Lot
- Size: 5.61 Acres
- Dimensions: 354x666
- Features: Wooded
Details
- Parcel number: 05286002.0000
Construction
Type & style
- Home type: SingleFamily
- Property subtype: Single Family Residence
Materials
- Stucco
- Foundation: Block
- Roof: Tile
Condition
- New construction: No
- Year built: 1983
Utilities & green energy
- Electric: 200+ Amp Service
- Sewer: Septic Tank
- Water: Well
- Utilities for property: Electricity Connected, Sewer Connected, Water Connected, Propane
Community & HOA
Community
- Subdivision: None
HOA
- Has HOA: No
Location
- Region: Upper Sandusky
Financial & listing details
- Price per square foot: $194/sqft
- Tax assessed value: $498,320
- Annual tax amount: $3,776
- Date on market: 5/21/2026
- Listing terms: Cash,Conventional
- Electric utility on property: Yes
Estimated market value
Not available
Estimated sales range
Not available
Not available
Price history
| Date | Event | Price |
|---|---|---|
| 6/13/2026 | Price change | $699,000-9.1%$194/sqft |
Source: NORIS #10008090 Report a problem | ||
| 5/21/2026 | Listed for sale | $769,000-12.5%$214/sqft |
Source: NORIS #10008090 Report a problem | ||
| 3/9/2026 | Listing removed | -- |
Source: Owner Report a problem | ||
| 2/21/2026 | Listed for sale | $879,000$244/sqft |
Source: Owner Report a problem | ||
| 4/1/2025 | Listing removed | -- |
Source: Owner Report a problem | ||
| 1/6/2025 | Price change | $879,000-2.2%$244/sqft |
Source: Owner Report a problem | ||
| 9/3/2024 | Listed for sale | $899,000-7.8%$250/sqft |
Source: Owner Report a problem | ||
| 7/25/2024 | Listing removed | -- |
Source: Owner Report a problem | ||
| 4/26/2024 | Price change | $975,000-2.5%$271/sqft |
Source: Owner Report a problem | ||
| 2/25/2024 | Price change | $999,950-16.7%$278/sqft |
Source: Owner Report a problem | ||
| 12/7/2023 | Listed for sale | $1,200,000$334/sqft |
Source: Owner Report a problem | ||
Public tax history
| Year | Property taxes | Tax assessment |
|---|---|---|
| 2024 | $3,776 | $74,260 |
| 2023 | $3,776 | $74,260 |
| 2022 | $3,776 -56.8% | $74,260 -56.8% |
| 2021 | $8,748 +154.3% | $172,030 +154.3% |
| 2020 | $3,441 | $67,660 |
| 2019 | -- | $67,660 -21.3% |
| 2018 | -- | $85,940 |
| 2017 | -- | $85,940 |
| 2016 | -- | $85,940 +7.5% |
| 2015 | -- | $79,980 -3.5% |
| 2014 | -- | $82,850 |
| 2013 | -- | $82,850 +48% |
| 2011 | -- | $55,970 |
| 2010 | -- | $55,970 |
Find assessor info on the county website
Monthly payment
Est. payment
Payment breakdown
Explore the cost of this home by adjusting the details. Changes won't be saved.Climate risks
Neighborhood: 43351
Nearby schools
GreatSchools rating
- 9/10Union Elementary SchoolGrades: K-3Distance: 3.8 mi
- 7/10Upper Sandusky Middle SchoolGrades: 4-8Distance: 3.8 mi
- 5/10Upper Sandusky High SchoolGrades: 9-12Distance: 3 mi
Schools provided by the listing agent
- Elementary: Union
- Middle: Upper Sandusky
- High: Upper Sandusky
Source: NORIS. This data may not be complete. We recommend contacting the local school district to confirm school assignments for this home.
- $551,2004 bd2 ba2.9k sqft7097 County Highway 44, Upper Sandusky, OH 43351Off Market
- $563,4003 bd2 ba2.9k sqft7105 County Highway 44, Upper Sandusky, OH 43351Off Market
- $466,4003 bd2 ba1.8k sqft7127 County Highway 44, Upper Sandusky, OH 43351Off Market
- $166,0003 bd1 ba2k sqft6876 County Highway 44, Upper Sandusky, OH 43351Off Market
- $385,5003 bd2 ba2.8k sqft7611 State Highway 67, Upper Sandusky, OH 43351Off Market
- $473,2003 bd2 ba1.9k sqft8495 County Highway 50, Upper Sandusky, OH 43351Off Market
- $481,300-- bd3 ba3.5k sqft7029 County Highway 44, Upper Sandusky, OH 43351Off Market
- $172,5003 bd1 ba1.6k sqft6269 Chemin 44 Ln, Upper Sandusky, OH 43351Off Market
A local agent can set up tours, give advice and negotiate with sellers.
A local lender can help you make sure your offer is ready when you are.
Similar homes
- $625,0005 bd4 ba3.2k sqft109 Duck Pond Rd, Upper Sandusky, OH 43351For Sale
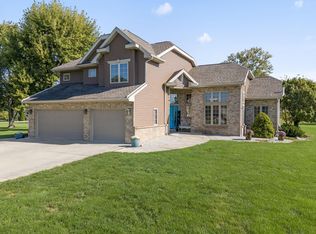
 MLS ID #226014403, Ashley Kress, Keller Williams Greater Cols. Columbus and Central Ohio Regional MLS
 - $450,0004 bd4 ba3.2k sqft134 S 8th St, Upper Sandusky, OH 43351For Sale
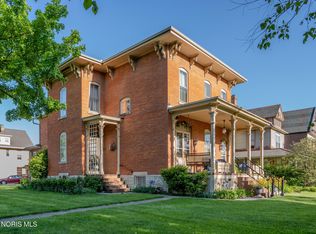 MLS ID #10007803, Aaron W Kreais, Keller Williams Capital Partne. NORIS
 - $475,0004 bd3 ba2.3k sqft123 Rivers Edge Ln, Upper Sandusky, OH 43351For Sale
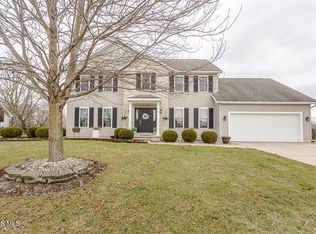 MLS ID #10004341, Keith M. Degnan, Key Realty. NORIS
 - $650,0002 bd2 ba2.1k sqft11700 Township Highway 133, Nevada, OH 44849For Sale
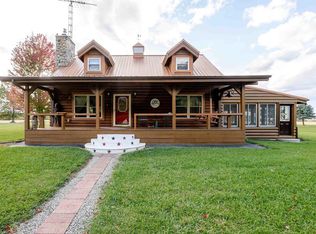 MLS ID #9069761, Amanda Paez. MAR
 - $429,0003 bd2 ba2k sqft221 Duck Pond Rd, Upper Sandusky, OH 43351For SaleMLS ID #10009386, Elaine Boes Thomson, Stepping Stone Realty LLc. NORIS
- $350,0003 bd2 ba1.8k sqft101 Rivers Edge Ln, Upper Sandusky, OH 43351For SaleMLS ID #6131772, Regina Vent, Regina Vent Realty. NORIS
- $525,0003 bd3 ba2.8k sqft1431 County Road 26, Forest, OH 45843For Sale
 MLS ID #310461, Tara Howell, Century 21 Sunway Realty-Kenton. WCAR OH
 - $380,0003 bd2 ba2.3k sqft2245 Temple Rd, Bucyrus, OH 44820For SaleMLS ID #9073235, Caitlyn Neer. MAR
- $445,0004 bd3 ba2.8k sqft8681 S State Route 100, Sycamore, OH 44882For Sale By Owner
- $499,9004 bd3 ba2.2k sqft6964 Irvin Shoots Rd W, Marion, OH 43302For SaleMLS ID #226016846, Lora M Rossman, Real Estate Showcase, RES. Columbus and Central Ohio Regional MLS
- $350,0004 bd2 ba2k sqft205 S Water St, Mount Blanchard, OH 45867For SaleMLS ID #10006161, William Hanna, RE/MAX Unlimited Results Rlty. NORIS
- $379,9003 bd3 ba1.8k sqft6428 County Road 330, Fostoria, OH 44830For SaleMLS ID #10010260, Scott A Keller, Key Realty, LTD. NORIS
- $480,0004 bd3 ba1.9k sqft1123 Hillcrest Dr, Bucyrus, OH 44820For SaleMLS ID #226012577, Monica Bess, Bess Blvd Real Estate Company. Columbus and Central Ohio Regional MLS
- $400,0004 bd4 ba2.3k sqft1143 Rosedale Ave, Bucyrus, OH 44820For SaleMLS ID #226021767, Andrea N White, RE/MAX Winners. Columbus and Central Ohio Regional MLS
- $975,0005 bd4 ba3.7k sqft832 Marseilles Galion Rd W, Marion, OH 43302For SaleMLS ID #310144, Emily Ervin, Century 21 Sunway Realty-Kenton. WCAR OH
