Skip main navigation
Closed
  • $811,000

    106 Tamerlane, Peachtree City, GA 30269

    4beds
    3,415sqft
    Single Family Residence
    Built in 1988
    0.45 Acres Lot
    $810,800 Zestimate®
    $237/sqft
    $3,583 Estimated rent

    Home value

    $810,800

    $770,000 - $851,000

    $3,583/mo

    Zestimate® history
    Loading
    Loading...

    Owner options

    List your home for rent

    $3,583/mo

    Rent Zestimate®

    Find your next renter with Zillow Rental Manager. Plus, with online applications, you can quickly screen prospective tenants – for free.

    Learn more

    $3,583/mo

    Rent Zestimate®

    Refinance and save

    $4,919/mo

    Est. payment

    Refinancing to a lower rate could help reduce your monthly payments and save thousands over the life of the loan.

    See today's rates

    $4,919/mo

    Est. payment

    Explore your selling options

    Work with a Zillow partner agent

    Leverage their expertise and Zillow's premium Showcase listings to get your home seen by more buyers.

    Get started

    List with your own agent

    Get your home in front of millions of buyers by listing it on Zillow.

    Learn how to do it

    Sell it yourself

    Take full control of how buyers see your home on Zillow by listing For Sale by Owner (FSBO).

    List your home

    What's special

    Fenced backyardNewly renovated kitchenBright two-story foyerInviting curb appealAbundant cabinetryScreened-in porchCircular driveway
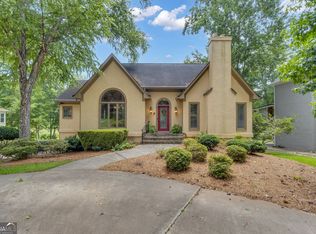
    Welcome to this beautifully updated 4 bedroom, 3.5 bathroom home in Tamerlane, perfectly positioned along the 8th hole of Braelinn Golf Course, that features the primary suite on the main level and tons of recent upgrades. A circular driveway and inviting curb appeal set the tone as you enter into a bright two-story foyer, flanked by a formal dining room with soaring ceilings. The living room offers a cozy fireplace and stunning views of the backyard, flowing into the newly renovated kitchen. Designed for both everyday living and entertaining, the kitchen features an oversized island with bar seating, double ovens, a wine fridge, and abundant cabinetry. The main level primary suite offers private access to the back deck and a spacious en suite bathroom complete with dual vanities, a soaking tub, stand-up tile shower, and two walk-in closets with custom built ins. Upstairs, you'll find two additional bedrooms and a full bathroom, providing comfortable space for family or guests. The finished basement expands the living space even further, featuring a bedroom with newly finished en suite bathroom, theatre room, exercise room, and plenty of additional storage. Outdoor living is just as impressive, with a fenced backyard, screened-in porch, and an expansive deck overlooking the golf course. You don't want to miss this home that is move-in ready with exceptional upgrades in a unbeatable location of Peachtree City! Southeast Mortgage is our preferred lender. If buyer chooses to work with them, Southeast Mortgage will provide 1% credit up to $5,000. Reach out to the listing agent for more information.

    Zillow last checked:

    Listing updated:

    Listed by:

    Michelle Humes Group 678-971-3559,

    eXp Realty

    Bought with:

    Charles Gerrick, 326643

    Atlanta Fine Homes - Sotheby's Int'l

    Source: GAMLS,MLS#: 10733947MLS Logo

    Facts & features

    Interior

    Bedrooms & bathrooms
    • Bedrooms: 4
    • Bathrooms: 4
    • Full bathrooms: 3
    • 1/2 bathrooms: 1
    • Main level bathrooms: 1
    • Main level bedrooms: 1
    Rooms
    • Room types: Exercise Room, Foyer, Laundry, Media Room
    Dining room
    • Features: Separate Room
    Kitchen
    • Features: Breakfast Bar, Kitchen Island, Pantry
    Heating
    • Central
    Cooling
    • Ceiling Fan(s), Central Air
    Appliances
    • Included: Cooktop, Double Oven, Microwave, Refrigerator, Stainless Steel Appliance(s)
    • Laundry: In Hall
    Features
    • Bookcases, Double Vanity, High Ceilings, Master On Main Level, Soaking Tub, Entrance Foyer, Vaulted Ceiling(s), Walk-In Closet(s)
    • Flooring: Carpet, Hardwood, Tile
    • Basement: Bath Finished,Daylight,Exterior Entry,Finished,Interior Entry
    • Number of fireplaces: 1
    • Fireplace features: Living Room
    Interior area
    • Total structure area: 3,415
    • Total interior livable area: 3,415 sqft
    • Finished area above ground: 2,345
    • Finished area below ground: 1,070

    Property

    Parking
    • Total spaces: 2
    • Parking features: Attached, Basement, Garage, Side/Rear Entrance
    • Has attached garage: Yes
    Features
    • Levels: Three Or More
    • Stories: 3
    • Patio & porch: Deck, Patio, Porch, Screened
    • Fencing: Back Yard,Fenced
    Lot
    • Size: 0.45 Acres
    • Features: Private, Sloped
    Details
    • Parcel number: 060807004
    • Special conditions: Agent Owned

    Construction

    Type & style
    • Home type: SingleFamily
    • Architectural style: Traditional
    • Property subtype: Single Family Residence
    Materials
    • Stucco
    • Roof: Composition
    Condition
    • Resale
    • New construction: No
    • Year built: 1988

    Utilities & green energy

    • Sewer: Public Sewer
    • Water: Public
    • Utilities for property: Cable Available, Electricity Available, High Speed Internet, Water Available

    Community & HOA

    Community
    • Features: None
    • Subdivision: Tamerlane
    HOA
    • Has HOA: No
    • Services included: None
    Location
    • Region: Peachtree City

    Financial & listing details

    • Price per square foot: $237/sqft
    • Tax assessed value: $765,050
    • Annual tax amount: $8,453
    • Date on market: 4/16/2026
    • Cumulative days on market: 30 days
    • Listing agreement: Exclusive Right To Sell
    • Electric utility on property: Yes

    Price history

    DateEventPrice
    6/30/2026Sold$811,000-0.5%$237/sqft
    Source: GAMLS #10733947 Report a problem
    5/20/2026Pending sale$815,000$239/sqft
    Source: GAMLS #10733947 Report a problem
    5/19/2026Price change$815,000-1.2%$239/sqft
    Source: GAMLS #10733947 Report a problem
    5/11/2026Listed for sale$825,000$242/sqft
    Source: GAMLS #10733947 Report a problem
    5/7/2026Pending sale$825,000$242/sqft
    Source: GAMLS #10733947 Report a problem
    4/16/2026Listed for sale$825,000+18.7%$242/sqft
    Source: GAMLS #10733947 Report a problem
    8/7/2024Sold$695,000$204/sqft
    Source: GAMLS #10344990 Report a problem
    7/26/2024Pending sale$695,000$204/sqft
    Source: GAMLS #10344990 Report a problem
    7/25/2024Listed for sale$695,000+2.4%$204/sqft
    Source: GAMLS #10344990 Report a problem
    7/24/2024Listing removed--
    Source: GAMLS #20178419 Report a problem
    4/15/2024Listing removed$679,000$199/sqft
    Source: GAMLS #20178419 Report a problem
    4/11/2024Listed for sale$679,000+123.7%$199/sqft
    Source: GAMLS #20178419 Report a problem
    9/26/2014Sold$303,500-0.5%$89/sqft
    Source: Public Record Report a problem
    8/14/2014Price change$304,900-6.2%$89/sqft
    Source: PEACHTREE FINE PROPERTIES #07261354 Report a problem
    7/4/2014Price change$324,900-5.8%$95/sqft
    Source: PEACHTREE FINE PROPERTIES #07261354 Report a problem
    6/14/2014Price change$344,998-1.4%$101/sqft
    Source: PEACHTREE FINE PROPERTIES #07261354 Report a problem
    5/1/2014Listed for sale$349,900$102/sqft
    Source: PEACHTREE FINE PROPERTIES #07261354 Report a problem

    Public tax history

    YearProperty taxesTax assessment
    2025$9,001 +6.5%$306,020 +7%
    2024$8,453 +1.4%$286,000 +4%
    2023$8,340 +4.4%$274,920 +4.2%
    2022$7,990 +25.3%$263,800 +27.1%
    2021$6,378 +5.5%$207,600 +6.6%
    2020$6,045 +3.7%$194,680 +4.7%
    2019$5,830 +3.7%$185,920 +5.3%
    2018$5,623 $176,480 +8.2%
    2017$5,623 +16.9%$163,160 +13%
    2016$4,809 $144,440 +19%
    2015$4,809 +12.8%$121,392 -1.9%
    2014$4,262 $123,720 +3%
    2013$4,262 +0.7%$120,120 -1.5%
    2012$4,231 +16%$122,000 -1.8%
    2011$3,648 -13.9%$124,280
    2010$4,236 -7.5%$124,280 -6.1%
    2009$4,582 -1.4%$132,408
    2008$4,648 $132,408
    Find assessor info on the county website

    Neighborhood: 30269

    Nearby schools

    GreatSchools rating
    Schools provided by the listing agent
    • Elementary: Braelinn
    • Middle: Rising Starr
    • High: Starrs Mill

    Source: GAMLS. This data may not be complete. We recommend contacting the local school district to confirm school assignments for this home.

    Get a cash offer in 3 minutes
    Find out how much your home could sell for in as little as 3 minutes with a no-obligation cash offer.
    Estimated market value
    $810,800
    Get a cash offer in 3 minutes
    Find out how much your home could sell for in as little as 3 minutes with a no-obligation cash offer.
    Estimated market value
    $810,800