Nestled on one of Peachtree City's most desirable streets, 110 Tamerlane offers the perfect blend of charm, comfort, and location. This immaculate 3-bedroom, 2.5-bath home sits on the 8th hole of Braelinn Golf Club and features both a circular front driveway and a separate side drive leading to the garage-ideal for guests and daily convenience. Inside, soaring ceilings, rich hardwood floors, and abundant natural light create a warm, inviting feel throughout. The spacious kitchen, updated from its original design, offers granite counters, ample cabinetry, and seamless flow into the family room with fireplace-perfect for everyday living or entertaining. The main-level primary suite provides a private retreat with a walk-in closet, double vanity, tiled shower, and soaking tub. Upstairs are two comfortable bedrooms and a full bath offering great flexibility for family, guests, or a home office. The fully finished daylight basement expands your living space for entertaining, with the possibility to add more bedrooms, and opens to a shaded patio overlooking the golf course. Enjoy morning coffee or sunset views from the screened-in deck above. Located in the heart of Peachtree City, with golf-cart access to top-rated schools, lakes, parks, and shopping, this home perfectly captures the relaxed elegance and lifestyle that make Peachtree City one of Georgia's most sought-after communities.
Closed
$568,000
110 Tamerlane, Peachtree City, GA 30269
3beds
2,898sqft
Single Family Residence
Built in 1988
0.44 Acres Lot
$561,400 Zestimate®
$196/sqft
$3,600 Estimated rent
Home value
$561,400
$511,000 - $618,000
$3,600/mo
Zestimate® history
Owner options
List your home for rent
$3,600/mo
Rent Zestimate®
Find your next renter with Zillow Rental Manager. Plus, with online applications, you can quickly screen prospective tenants – for free.
$3,600/mo
Rent Zestimate®
Refinance and save
$3,488/mo
Est. payment
Refinancing to a lower rate could help reduce your monthly payments and save thousands over the life of the loan.
$3,488/mo
Est. payment
Explore your selling options
Work with a Zillow partner agent
Leverage their expertise and Zillow's premium Showcase listings to get your home seen by more buyers.
Get startedList with your own agent
Get your home in front of millions of buyers by listing it on Zillow.
Learn how to do itSell it yourself
Take full control of how buyers see your home on Zillow by listing For Sale by Owner (FSBO).
List your homeWhat's special
Soaring ceilingsMain-level primary suiteRich hardwood floorsAbundant natural lightFamily room with fireplaceWalk-in closetGranite counters
Zillow last checked:
Listing updated:
Listed by:
Eric Gleaton 678-725-8757,
Gleaton's Realty
Bought with:
Eric Gleaton, 322889
Gleaton's Realty
Source: GAMLS,MLS#: 10630010
Facts & features
Interior
Bedrooms & bathrooms
- Bedrooms: 3
- Bathrooms: 3
- Full bathrooms: 2
- 1/2 bathrooms: 1
- Main level bathrooms: 1
- Main level bedrooms: 1
Rooms
- Room types: Exercise Room, Game Room, Great Room
Heating
- Natural Gas
Cooling
- Ceiling Fan(s), Central Air
Appliances
- Included: Dishwasher, Disposal, Dryer, Microwave, Refrigerator, Stainless Steel Appliance(s), Washer
- Laundry: Other
Features
- Bookcases, Double Vanity, High Ceilings, Vaulted Ceiling(s), Walk-In Closet(s), Wet Bar
- Flooring: Hardwood
- Basement: Finished
- Number of fireplaces: 3
Interior area
- Total structure area: 2,898
- Total interior livable area: 2,898 sqft
- Finished area above ground: 2,198
- Finished area below ground: 700
Property
Parking
- Parking features: Attached, Garage, Garage Door Opener
- Has attached garage: Yes
Features
- Levels: Three Or More
- Stories: 3
- Frontage type: Golf Course
Lot
- Size: 0.44 Acres
- Features: Level
Details
- Parcel number: 060807006
Construction
Type & style
- Home type: SingleFamily
- Architectural style: Traditional
- Property subtype: Single Family Residence
Materials
- Stucco
- Roof: Composition
Condition
- Resale
- New construction: No
- Year built: 1988
Utilities & green energy
- Sewer: Public Sewer
- Water: Public
- Utilities for property: Cable Available, Electricity Available, Natural Gas Available, Phone Available, Sewer Connected, Underground Utilities, Water Available
Community & HOA
Community
- Features: None
- Subdivision: Tamerlane
HOA
- Has HOA: No
- Services included: None
Location
- Region: Peachtree City
Financial & listing details
- Price per square foot: $196/sqft
- Tax assessed value: $739,638
- Annual tax amount: $8,172
- Date on market: 10/23/2025
- Cumulative days on market: 4 days
- Listing agreement: Exclusive Right To Sell
- Electric utility on property: Yes
Price history
| Date | Event | Price |
|---|---|---|
| 12/2/2025 | Sold | $568,000-5.3%$196/sqft |
Source:  GAMLS #10630010 Report a problem GAMLS #10630010 Report a problem | ||
| 10/27/2025 | Pending sale | $599,900$207/sqft |
Source: GAMLS #10630010 Report a problem | ||
| 10/23/2025 | Listed for sale | $599,900-4.8%$207/sqft |
Source: GAMLS #10630010 Report a problem | ||
| 10/22/2025 | Listing removed | $629,900$217/sqft |
Source: GAMLS #10598242 Report a problem | ||
| 10/8/2025 | Price change | $629,900-3.1%$217/sqft |
Source: GAMLS #10598242 Report a problem | ||
| 9/5/2025 | Listed for sale | $649,900-7.1%$224/sqft |
Source: GAMLS #10598242 Report a problem | ||
| 9/3/2025 | Listing removed | $699,900$242/sqft |
Source: GAMLS #10553267 Report a problem | ||
| 6/28/2025 | Listed for sale | $699,900+198.8%$242/sqft |
Source: GAMLS #10553267 Report a problem | ||
| 12/31/1998 | Sold | $234,200$81/sqft |
Source: Public Record Report a problem | ||
Public tax history
| Year | Property taxes | Tax assessment |
|---|---|---|
| 2025 | $3,461 -3.2% | $295,855 +7% |
| 2024 | $3,575 +14.2% | $276,500 +4% |
| 2023 | $3,132 -11.8% | $265,960 +4.2% |
| 2022 | $3,551 +3.5% | $255,240 +27.4% |
| 2021 | $3,431 -12.2% | $200,400 +6.6% |
| 2020 | $3,905 +2.9% | $188,080 +3.9% |
| 2019 | $3,794 +3.6% | $180,960 +5.3% |
| 2018 | $3,662 | $171,920 +9% |
| 2017 | $3,662 +16.2% | $157,760 +12.9% |
| 2016 | $3,152 | $139,720 +6.9% |
| 2015 | $3,152 +12.4% | $130,720 +9% |
| 2014 | $2,804 | $119,920 +2.9% |
| 2013 | $2,804 +0.8% | $116,520 -1.5% |
| 2012 | $2,781 -7.6% | $118,320 -8.7% |
| 2011 | $3,011 +1.9% | $129,600 |
| 2010 | $2,955 -2.4% | $129,600 -3.9% |
| 2009 | $3,028 +7.4% | $134,916 |
| 2008 | $2,819 +3.9% | $134,916 |
| 2007 | $2,714 | $134,916 +3% |
| 2006 | -- | $130,944 +8.6% |
| 2005 | -- | $120,544 +2.4% |
| 2004 | $3,715 | $117,700 +2.7% |
| 2003 | -- | $114,628 +4.4% |
| 2002 | $3,399 +10% | $109,816 +12.2% |
| 2001 | $3,091 -0.6% | $97,832 +4.5% |
| 2000 | $3,110 | $93,648 |
Find assessor info on the county website
Neighborhood: 30269
Nearby homes
- $889,000-- bd4 ba3.7k sqft108 Tamerlane, Peachtree City, GA 30269Off Market
- $682,200-- bd-- ba2.9k sqft112 Tamerlane, Peachtree City, GA 30269Off Market
- $811,0004 bd4 ba3.4k sqft106 Tamerlane, Peachtree City, GA 30269Sold
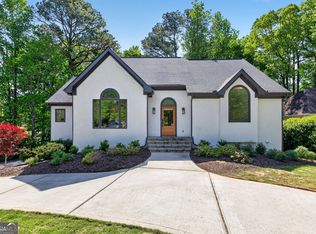
- $686,0004 bd3 ba3.1k sqft111 Tamerlane, Peachtree City, GA 30269Off Market
- $709,400-- bd-- ba2.5k sqft114 Tamerlane, Peachtree City, GA 30269Off Market
- $757,100-- bd-- ba3.4k sqft113 Tamerlane, Peachtree City, GA 30269Off Market
- $644,900-- bd-- ba2.4k sqft104 Tamerlane, Peachtree City, GA 30269Off Market
- $735,2003 bd4 ba4k sqft116 Tamerlane, Peachtree City, GA 30269Off Market
Nearby schools
GreatSchools rating
- 9/10Braelinn Elementary SchoolGrades: PK-5Distance: 0.6 mi
- 9/10Rising Starr Middle SchoolGrades: 6-8Distance: 1.8 mi
- 10/10Starrs Mill High SchoolGrades: 9-12Distance: 1.8 mi
Schools provided by the listing agent
- Elementary: Braelinn
- Middle: Rising Starr
- High: Starrs Mill
Source: GAMLS. This data may not be complete. We recommend contacting the local school district to confirm school assignments for this home.
Get a cash offer in 3 minutes
Find out how much your home could sell for in as little as 3 minutes with a no-obligation cash offer.
Estimated market value
$561,400
Get a cash offer in 3 minutes
Find out how much your home could sell for in as little as 3 minutes with a no-obligation cash offer.
Estimated market value
$561,400
- Georgia
- Fayette County
- Peachtree City
- 30269
- 110 Tamerlane
Nearby cities
Nearby zip codes
Other Peachtree City Topics
