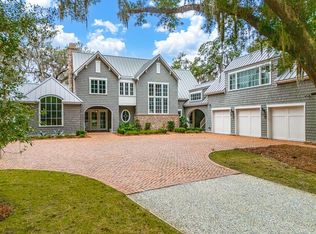
Situated on a premier lakefront home site within the exclusive Frederica community, 106 Telford Lane masterfully blends Lowcountry charm with timeless elegance. Designed by acclaimed architect Tim Adams of TS Adams Studio and interior designer Douglas Herrin, this custom home offers a serene, sophisticated retreat inspired by its natural surroundings. This home was featured in the 2018 Southern Home January/February Issue and was a favorite on the recent Christ Church Tour of Homes. Access to amenities is subject to Frederica Golf Club membership. Please inquire about the special membership opportunity available with the purchase of this home.Framed by mature oaks and overlooking expansive lake views to a nature preserve, the home is an architectural nod to the Lowcountry vernacular, featuring a wide front porch, dormer windows, “Old Chicago” brick with soft white mortar, and a roof of cedar shingles and copper. The result is a home that feels as if it’s been part of the landscape for generations.Inside, 12-foot ceilings, antique pine flooring, transom windows, and extensive millwork set the tone for relaxed coastal luxury. The open-concept layout is thoughtfully organized to promote flow while maintaining defined, functional spaces. From the entry’s paneled walls and custom lighting to the grand stair hall, every detail is executed with purpose.The living room features wood-paneled walls, wood-beamed ceilings, and a wood-burning fireplace, making it the heart of the home. Just beyond, a spacious dining room overlooks the lake and connects seamlessly to a gourmet kitchen outfitted with two islands, top-tier appliances, a walk-in pantry, refrigerator drawers, and a separate wine room with cypress paneling and climate-controlled storage.A wall of folding glass doors extends the living space to a vaulted screened terrace featuring brick flooring, exposed beams, tabby fireplace, and adjacent grilling porch. This indoor-outdoor connection invites relaxed entertaining and quiet moments alike, with sweeping sunset views over the lake.The primary suite occupies its own private wing on the main floor, with vaulted ceilings, custom paneling, remote window treatments, a spa-like bath, and an office nook overlooking the water. A private guest suite on the first level offers comfort and privacy for visitors, complete with triple-hung windows and a luxe ensuite bath.Upstairs, four large guest suites provide stunning lake views and ensuite baths, while a spacious family/media room with wet bar creates a welcoming space for gatherings. Additional amenities include a scullery with coffee bar and extra refrigerator, upstairs laundry, formal and pool powder rooms, and a media/studio above the three-car garage.Outdoors, the home’s elevated lawn leads to a garden pool surrounded by the same “Old Chicago” brick as the main house. A fire pit, dock, and panoramic lake views complete the picture, offering a peaceful refuge immersed in nature. The outdoor space was featured in the 2023 Cassina Garden Club Tabby and Tillandsia Garden Walk.
For sale
Price cut: $320K (7/18)
$4,475,000
106 Telford Ln, Saint Simons Island, GA 31522
6beds
7,000sqft
Single Family Residence
Built in 2014
2.01 Acres Lot
$-- Zestimate®
$639/sqft
$483/mo HOA
What's special
Wood-burning fireplaceWood-beamed ceilingsPanoramic lake viewsFramed by mature oaksCustom lightingPremier lakefront home siteElevated lawn
- 259 days |
- 663 |
- 30 |
Zillow last checked:
Listing updated:
Listed by:
Angela Harrison 305-394-1220,
Frederica Realty
Source: Scout MLS,MLS#: 1656893
Facts & features
Interior
Bedrooms & bathrooms
- Bedrooms: 6
- Bathrooms: 8
- Full bathrooms: 6
- 1/2 bathrooms: 2
Heating
- Central, Electric, Heat Pump
Cooling
- Central Air, Electric
Appliances
- Included: Dryer, Dishwasher, Freezer, Gas Range, Microwave, Refrigerator, Range Hood, Washer, Commercial Grade
- Laundry: In Hall, Laundry Room, Sink, Washer Hookup
Features
- Beamed Ceilings, Built-in Features, Bookcases, Ceiling Fan(s), Crown Molding, Double Vanity, High Ceilings, High Speed Internet, Pantry, Vaulted Ceiling(s), Wet Bar, Walk-In Closet(s), Wired for Data, Wired for Sound, Columns, Open Staircase, Dressing Area, Separate Shower, Tub Only, Primary on First Floor, Primary Suite, Sitting Area, Split Plan, Kitchen Island
- Flooring: Hardwood
- Windows: Window Treatments
- Has basement: No
- Number of fireplaces: 3
- Fireplace features: Gas Log, Gas Starter, Living Room, Masonry, Primary Bedroom, Porch
Interior area
- Total interior livable area: 7,000 sqft
Video & virtual tour
Property
Parking
- Total spaces: 3
- Parking features: Garage Door Opener
- Garage spaces: 3
Features
- Patio & porch: Deck, Front Porch, Porch, Screened
- Exterior features: Gas Grill, Lighting, Columns
- Has private pool: Yes
- Pool features: Heated, In Ground
- Has view: Yes
- On waterfront: Yes
- Body of water: Frederica Lake
Lot
- Size: 2.01 Acres
- Features: Cul-De-Sac, Landscaped, Sprinklers In Front, Sprinklers In Rear, Estate Lot, Yard Well
Details
- Parcel number: 0413711
- Zoning description: Res Single
- Special conditions: Standard
Construction
Type & style
- Home type: SingleFamily
- Architectural style: Low Country
- Property subtype: Single Family Residence
Materials
- Brick, HardiPlank Type
- Foundation: Slab
- Roof: Shake
Condition
- As Is
- Year built: 2014
Utilities & green energy
- Sewer: Public Sewer, Lift Station
- Water: Public
- Utilities for property: Cable Available, Electricity Available, Natural Gas Available, Phone Available, Sewer Available, Underground Utilities, Water Available
Green energy
- Energy efficient items: Insulation
Community & HOA
Community
- Features: Gated, Lake
- Security: Smoke Detector(s), Security System
- Subdivision: Frederica Golf Club
HOA
- Has HOA: Yes
- Amenities included: Gated, Landscaping, Membership Application Rights
- Services included: Other
- HOA fee: $5,800 annually
- HOA name: Frederica Township Association
- HOA phone: 912-634-1500
Location
- Region: Saint Simons Island
Financial & listing details
- Price per square foot: $639/sqft
- Tax assessed value: $3,373,400
- Annual tax amount: $32,896
- Date on market: 11/5/2025
- Electric utility on property: Yes
- Road surface type: Paved
Estimated market value
Not available
Estimated sales range
Not available
Not available
Price history
| Date | Event | Price |
|---|---|---|
| 7/18/2026 | Price change | $4,475,000-6.7%$639/sqft |
Source: Scout MLS #1656893 Report a problem | ||
| 5/28/2026 | Price change | $4,795,000-3.6%$685/sqft |
Source: Scout MLS #1656893 Report a problem | ||
| 1/28/2026 | Price change | $4,975,000-2.5%$711/sqft |
Source: Scout MLS #1656893 Report a problem | ||
| 11/5/2025 | Listed for sale | $5,100,000+78.9%$729/sqft |
Source: Scout MLS #1656893 Report a problem | ||
| 6/29/2022 | Sold | $2,850,000+470%$407/sqft |
Source: Public Record Report a problem | ||
| 7/3/2013 | Sold | $500,000$71/sqft |
Source: Public Record Report a problem | ||
Public tax history
| Year | Property taxes | Tax assessment |
|---|---|---|
| 2025 | $32,896 +8.3% | $1,349,360 +7.4% |
| 2024 | $30,372 -2% | $1,256,400 |
| 2023 | $31,000 +31.3% | $1,256,400 +34.2% |
| 2022 | $23,607 +1.7% | $936,320 +6.3% |
| 2021 | $23,208 | $880,600 |
| 2020 | -- | $880,600 +20.3% |
| 2019 | $19,981 +3.9% | $731,840 |
| 2018 | $19,233 | $731,840 0% |
| 2017 | $19,233 0% | $731,920 0% |
| 2016 | $19,235 +8.7% | $731,960 +3.2% |
| 2015 | $17,692 +103.7% | $709,160 +99.7% |
| 2014 | $8,684 | $355,160 |
Find assessor info on the county website
Monthly payment
Est. payment
Payment breakdown
Explore the cost of this home by adjusting the details. Changes won't be saved.Climate risks
Neighborhood: 31522
Nearby schools
GreatSchools rating
- 9/10Oglethorpe Point Elementary SchoolGrades: PK-5Distance: 1.2 mi
- 6/10Glynn Middle SchoolGrades: 6-8Distance: 9.3 mi
- 10/10Glynn AcademyGrades: 9-12Distance: 9.3 mi
Schools provided by the listing agent
- Elementary: Oglethorpe
- Middle: Glynn Middle School
- High: Glynn Academy
Source: Scout MLS. This data may not be complete. We recommend contacting the local school district to confirm school assignments for this home.
- $1,854,8002.01 Acres114 Telford Ln, Saint Simons Island, GA 31522Off Market
- $3,550,0003 bd4 ba4.9k sqft100 Telford Ln, Saint Simons Island, GA 31522Sold

- $2,402,4002.01 Acres90 Telford Ln, Saint Simons Island, GA 31522Off Market

- $450,0002.1 Acres124 Telford Ln, Saint Simons Island, GA 31522Sold
- $3,642,0003 bd3 ba4.6k sqft80 Telford Ln, Saint Simons Island, GA 31522Off Market
- $3,100,0005 bd6 ba5.1k sqft134 Telford Ln, Saint Simons Island, GA 31522Sold
- $3,364,9004 bd3 ba4.8k sqft70 Telford Ln, Saint Simons Island, GA 31522Off Market
- $10,0004 bd5 ba4k sqft1321 Pikes Bluff Rd, Saint Simons Island, GA 31522Sold
A local agent can set up tours, give advice and negotiate with sellers.
A local lender can help you make sure your offer is ready when you are.
Similar homes
- $3,920,0005 bd6 ba5.4k sqft145 Saint Annies Ln, Saint Simons Island, GA 31522For Sale
 MLS ID #1660877, Freddy Stroud, Georgia Coast Realty. Scout MLS
 - $4,750,0005 bd9 ba8.8k sqft163 Point Ln, Saint Simons Island, GA 31522For Sale
 MLS ID #1661227, Al Brown, Al Brown Company. Scout MLS
 - $4,250,0005 bd6 ba5.1k sqft145 Kirkaldy Ln, Saint Simons Island, GA 31522New Construction
 MLS ID #2000592, Michael Kaufman, Situs Real Estate, LLC. Scout MLS
 - $3,994,9005 bd6 ba5.7k sqft1709 Dixon Ln, Saint Simons Island, GA 31522For Sale
 MLS ID #2001161, Micki Carter, DeLoach Sotheby's International Realty. Scout MLS
 - $5,395,0004 bd6 ba6.1k sqft400 Stevens Rd, Saint Simons Island, GA 31522Active
 MLS ID #10700328, Cindy Jacobs, BHHS Hodnett Cooper Real Estate. GAMLS
 - $3,295,0005 bd6 ba4.7k sqft12 Tanglewood Rd, Saint Simons Island, GA 31522For SaleMLS ID #1660831, Amanda Duffey, DeLoach Sotheby's International Realty. Scout MLS
- $3,825,0005 bd6 ba5.2k sqft41 Marlin Ln, Saint Simons Island, GA 31522New ConstructionMLS ID #1660742, Michael Kaufman, Situs Real Estate, LLC. Scout MLS
- $3,999,9904 bd6 ba5.1k sqft15 Logan Cir, Saint Simons Island, GA 31522New ConstructionMLS ID #2000623, Mackay Cate, Maritime Realty Group LLC. Scout MLS
- $2,500,0004 bd6 ba6k sqft423 Mimosa Dr, Saint Simons Island, GA 31522For SaleMLS ID #2000677, Patsy Bryan, BHHS Hodnett Cooper Real Estate. Scout MLS
- $2,395,0004 bd5 ba3.5k sqft23 Bracklin Ct, Saint Simons Island, GA 31522For SaleMLS ID #1661907, Freddy Stroud, Georgia Coast Realty. Scout MLS
- $3,285,0004 bd5 ba4.5k sqft105 Hawkins Island Cir, Saint Simons Island, GA 31522For SaleMLS ID #1659503, LeAnn Duckworth, Duckworth Properties BWK. Scout MLS
- $4,750,0007 bd7 ba6.1k sqft4707 Oglethorpe Dr #482, Sea Island, GA 31561For SaleMLS ID #1657022, Al Brown, Al Brown Company. Scout MLS
- $3,100,0004 bd5 ba4.4k sqft21 Atlantic Point Dr, Saint Simons Island, GA 31522For SaleMLS ID #2000362, Georgia Usry, DeLoach Sotheby's International Realty. Scout MLS
- $3,925,0005 bd6 ba5.1k sqft1700 Ocean Rd, Saint Simons Island, GA 31522For SaleMLS ID #2000715, Cece Gandy, Signature Properties Group Inc.. Scout MLS
- $2,599,0005 bd6 ba4.8k sqft47 Dorsey Cir, Saint Simons Island, GA 31522For SaleMLS ID #2000799, Stephanie Carey, Liberty Realty Group LLC. Scout MLS
- $5,999,0006 bd9 ba8.2k sqft1909 Dixon Ln, Saint Simons Island, GA 31522For SaleMLS ID #2001014, Catherine McCrary, DeLoach Sotheby's International Realty. Scout MLS
- $3,875,0005 bd8 ba5.2k sqft5307 Oglethorpe Dr #471, Sea Island, GA 31561For SaleMLS ID #1660378, Laura Peebles, Sea Island Properties. Scout MLS
- $2,595,0005 bd5 ba5.2k sqft712 Hamilton Landing Dr, Saint Simons Island, GA 31522For SaleMLS ID #1659450, Chris Moline, Sea Island Properties. Scout MLS
- $4,575,0005 bd7 ba4.5k sqft104 Fife Ln #Sea, Sea Island, GA 31561For SaleMLS ID #1652027, Laura Peebles, Sea Island Properties. Scout MLS
- $2,349,0005 bd7 ba4.6k sqft203 Merion, Saint Simons Island, GA 31522For SaleMLS ID #2000863, Scott Risi, Signature Properties Group Inc.. Scout MLS
