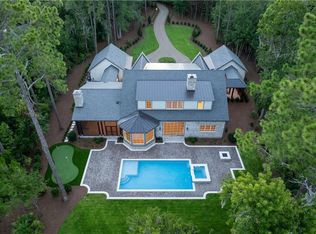
Welcome to 134 Telford Lane! Gracefully settled beneath a canopy of centuries-old oaks, this Low Country estate embraces 2.47 acres of serene lakefront living. Every view is softened by filtered light and framed by sweeping porches, where evenings end with golden sunsets dancing across the water. The architecture feels both refined and storied, with the addition of a carriage house lending the sense that this home has been cherished and thoughtfully expanded across generations. Ideally located just a minute’s walk from the resident’s gate, this home offers effortless access to nearby shops, cafés, and dining. Enjoy serene tranquility when desired, while remaining intimately connected to the area’s most distinguished local establishments. Inside, an elegant gallery invites you forward, offering curated spaces for art and antiques before revealing the heart of the home—a soaring great room with beamed ceilings, a brick fireplace, and custom built-ins. From here, the living experience unfolds seamlessly into the kitchen and screened porch. The kitchen itself is a gathering place, anchored by dual islands and fitted with chef-worthy appliances, designed as much for connection as for culinary excellence. The primary suite occupies a private wing, with vaulted ceilings, dual closets, and a spa-inspired bath oriented to the water. A richly paneled study opens to a sleeping porch complete with swing, inviting afternoons of quiet reflection. The screened porch blurs the line between indoors and out, its brick fireplace, built-in grill, and lakeside backdrop creating the perfect ambiance for relaxed entertaining. Beyond, a stone fire pit and a private dock rest beneath the shelter of oaks, offering intimate moments with nature. Throughout, craftsmanship speaks in the details—heart pine floors, floor-to-ceiling windows, impact glass doors, integrated sound, and soaring ceilings at every turn. Two guest suites on the main level welcome visitors with comfort and views, while the carriage house extends hospitality with its own two-car garage, private bedroom, en-suite bath, and a sitting room with kitchenette. This home is not just a residence, but a narrative—woven with Southern charm, timeless design, and an unshakable sense of place. Membership application rights for a Full Golf Membership at Frederica Golf Club available to the purchaser, please inquire for more information.
Sold for $3,100,000
$3,100,000
134 Telford Ln, Saint Simons Island, GA 31522
5beds
5,130sqft
Single Family Residence
Built in 2014
2.47 Acres Lot
$3,137,200 Zestimate®
$604/sqft
$-- Estimated rent
Home value
$3,137,200
$2.76M - $3.58M
Not available
Zestimate® history
Owner options
List your home for rent
Find your next renter with Zillow Rental Manager. Plus, with online applications, you can quickly screen prospective tenants – for free.
Refinance and save
$20,950/mo
Est. payment
Refinancing to a lower rate could help reduce your monthly payments and save thousands over the life of the loan.
$20,950/mo
Est. payment
Explore your selling options
Work with a Zillow partner agent
Leverage their expertise and Zillow's premium Showcase listings to get your home seen by more buyers.
Get startedList with your own agent
Get your home in front of millions of buyers by listing it on Zillow.
Learn how to do itSell it yourself
Take full control of how buyers see your home on Zillow by listing For Sale by Owner (FSBO).
List your homeWhat's special
Dual islandsBrick fireplacePrivate dockSerene lakefront livingBeamed ceilingsCarriage houseIntegrated sound
Zillow last checked:
Listing updated:
Listed by:
Michael Kaufman 216-401-9700,
Situs Real Estate, LLC,
CC Hightower 912-222-9277,
Situs Real Estate, LLC
Bought with:
Michael Kaufman, 384550
Situs Real Estate, LLC
CC Hightower, 415870
Situs Real Estate, LLC
Source: Scout MLS,MLS#: 1657267
Facts & features
Interior
Bedrooms & bathrooms
- Bedrooms: 5
- Bathrooms: 6
- Full bathrooms: 5
- 1/2 bathrooms: 1
Features
- Basement: Crawl Space
Interior area
- Total structure area: 5,130
- Total interior livable area: 5,130 sqft
Property
Parking
- Total spaces: 4
- Parking features: Garage
- Garage spaces: 4
Features
- Has private pool: Yes
- On waterfront: Yes
Lot
- Size: 2.47 Acres
- Features: Landscaped
Details
- Parcel number: 0413708
- Special conditions: Standard
Construction
Type & style
- Home type: SingleFamily
- Property subtype: Single Family Residence
Condition
- As Is
- Year built: 2014
Community & HOA
Community
- Features: Gated, Lake
- Subdivision: Frederica Golf Club
HOA
- Has HOA: Yes
- HOA fee: $1,450 quarterly
Location
- Region: Saint Simons Island
Financial & listing details
- Price per square foot: $604/sqft
- Tax assessed value: $3,172,500
- Annual tax amount: $28,757
- Date on market: 10/18/2025
Price history
| Date | Event | Price |
|---|---|---|
| 3/10/2026 | Sold | $3,100,000-10.1%$604/sqft |
Source: Scout MLS #1657267 Report a problem | ||
| 2/16/2026 | Pending sale | $3,450,000$673/sqft |
Source: Scout MLS #1657267 Report a problem | ||
| 12/14/2025 | Price change | $3,450,000-4.2%$673/sqft |
Source: Scout MLS #1657267 Report a problem | ||
| 10/18/2025 | Listed for sale | $3,600,000-4%$702/sqft |
Source: Scout MLS #1657267 Report a problem | ||
| 6/1/2025 | Listing removed | $3,750,000$731/sqft |
Source: Scout MLS #1649888 Report a problem | ||
| 3/20/2025 | Price change | $3,750,000-6.1%$731/sqft |
Source: Scout MLS #1649888 Report a problem | ||
| 10/30/2024 | Listed for sale | $3,995,000-6%$779/sqft |
Source: Scout MLS #1649888 Report a problem | ||
| 10/15/2024 | Listing removed | $4,250,000$828/sqft |
Source: Scout MLS #1646143 Report a problem | ||
| 4/26/2024 | Listed for sale | $4,250,000+30.8%$828/sqft |
Source: Scout MLS #1646143 Report a problem | ||
| 10/6/2023 | Sold | $3,250,000$634/sqft |
Source: Scout MLS #1640788 Report a problem | ||
| 9/5/2023 | Pending sale | $3,250,000$634/sqft |
Source: Scout MLS #1640788 Report a problem | ||
| 8/22/2023 | Contingent | $3,250,000$634/sqft |
Source: Scout MLS #1640788 Report a problem | ||
| 6/30/2023 | Listed for sale | $3,250,000+54.8%$634/sqft |
Source: Scout MLS #1640788 Report a problem | ||
| 3/20/2020 | Sold | $2,100,000-4.5%$409/sqft |
Source: Scout MLS #1614654 Report a problem | ||
| 4/30/2018 | Sold | $2,200,000-4.3%$429/sqft |
Source: Public Record Report a problem | ||
| 4/28/2018 | Listed for sale | $2,300,000+454.2%$448/sqft |
Source: Frederica Realty #1588756 Report a problem | ||
| 2/27/2013 | Sold | $415,000$81/sqft |
Source: Public Record Report a problem | ||
Public tax history
| Year | Property taxes | Tax assessment |
|---|---|---|
| 2025 | $30,945 +7.6% | $1,269,000 +6.7% |
| 2024 | $28,758 +22.9% | $1,189,360 +6% |
| 2023 | $23,390 +11.9% | $1,121,960 +34.1% |
| 2022 | $20,909 +1.8% | $836,760 -13.8% |
| 2021 | $20,540 | $970,320 |
| 2020 | -- | $970,320 +78.9% |
| 2019 | $14,079 -1.5% | $542,520 |
| 2018 | $14,290 | $542,520 |
| 2017 | $14,290 | $542,520 |
| 2016 | $14,290 +8.7% | $542,520 +2.8% |
| 2015 | $13,145 +102.4% | $527,520 +99.6% |
| 2014 | $6,494 | $264,280 |
Find assessor info on the county website
Neighborhood: 31522
Nearby homes
- $531,0002.1 acres124 Telford Ln, Saint Simons Island, GA 31522Off Market
- $2,961,1684 bd6 ba4.9k sqft1337 Pikes Bluff Rd, Saint Simons Island, GA 31522Sold

- $585,0001.52 acres1333 Pikes Bluff Rd LOT 297, Saint Simons Island, GA 31522Sold

- $3,688,8304 bd6 ba5.3k sqft1333 Pikes Bluff Rd, Saint Simons Island, GA 31522Sold
- $1,854,8002.01 acres114 Telford Ln, Saint Simons Island, GA 31522Off Market
- $2,275,0004 bd5 ba3.5k sqft1329 Pikes Bluff Rd, Saint Simons Island, GA 31522Sold
- $2,341,7004 bd5 ba3.6k sqft1325 Pikes Bluff Rd, Saint Simons Island, GA 31522Off Market
- $4,475,0006 bd8 ba7k sqft106 Telford Ln, Saint Simons Island, GA 31522For Sale
Nearby schools
GreatSchools rating
- 9/10Oglethorpe Point Elementary SchoolGrades: PK-5Distance: 1.1 mi
- 6/10Glynn Middle SchoolGrades: 6-8Distance: 9.2 mi
- 10/10Glynn AcademyGrades: 9-12Distance: 9.3 mi
Schools provided by the listing agent
- Elementary: Oglethorpe
- Middle: Glynn Middle School
- High: Glynn Academy
Source: Scout MLS. This data may not be complete. We recommend contacting the local school district to confirm school assignments for this home.
Sell for more on Zillow
Get a Zillow Showcase℠ listing at no additional cost and you could sell for .
$3,137,200
2% more
+$62,744
With Zillow Showcase(estimated)
$3,199,944
Sell for more on Zillow
Get a Zillow Showcase℠ listing at no additional cost and you could sell for .
$3,137,200
2% more
+$62,744
With Zillow Showcase(estimated)
$3,199,944
- Georgia
- Glynn County
- Saint Simons Island
- 31522
- 134 Telford Ln
Nearby cities
Nearby zip codes
Other Saint Simons Island Topics
- Apartments for Rent in 31522
- Houses for Sale in 31522
- Houses for Rent in 31522
- 31522 Real Estate
- Saint Simons Island Condos
- Houses for Sale in Saint Simons Island
- Newest Listings in Saint Simons Island
- Saint Simons Island Home Values
- Saint Simons Island Real Estate Agents
- Saint Simons Island Refinance
- Saint Simons Island Mortgage Rates
