Skip main navigation
Sold for $675,000
  • $675,000

    106 Thunberg Cv, Winter Springs, FL 32708

    4beds
    2,501sqft
    Single Family Residence
    Built in 1996
    0.28 Acres Lot
    $670,200 Zestimate®
    $270/sqft
    $3,167 Estimated rent

    Home value

    $670,200

    $610,000 - $737,000

    $3,167/mo

    Zestimate® history
    Loading
    Loading...

    Owner options

    List your home for rent

    $3,167/mo

    Rent Zestimate®

    Find your next renter with Zillow Rental Manager. Plus, with online applications, you can quickly screen prospective tenants – for free.

    Learn more

    $3,167/mo

    Rent Zestimate®

    Refinance and save

    $4,536/mo

    Est. payment

    Refinancing to a lower rate could help reduce your monthly payments and save thousands over the life of the loan.

    See today's rates

    $4,536/mo

    Est. payment

    Explore your selling options

    Work with a Zillow partner agent

    Leverage their expertise and Zillow's premium Showcase listings to get your home seen by more buyers.

    Get started

    List with your own agent

    Get your home in front of millions of buyers by listing it on Zillow.

    Learn how to do it

    Sell it yourself

    Take full control of how buyers see your home on Zillow by listing For Sale by Owner (FSBO).

    List your home

    What's special

    Quiet cul-de-sacSpacious primary suiteOpen airy layoutDesirable split floor planNew plantation shuttersAutomatic window shadesLarge sliding glass doors
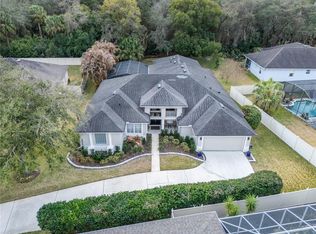
    Meticulously maintained and ideally located in the gated Howell Creek Reserve of Tuscawilla, this 4-bedroom, 3-bath home with an office is tucked away on a quiet cul-de-sac and offers a desirable split floor plan. The open, airy layout is filled with an abundance of light from all of the windows that were updated in 2024 along with new Plantation Shutters. The spacious primary suite features an additional sitting area, offering flexible space for a home office, reading nook, or private retreat. Large sliding glass doors open to an expansive lanai overlooking the beautifully manicured backyard—perfect for relaxing or entertaining. The fence was added in 2023 and there is direct access just behind it to the Cross Seminole Trail, providing miles of scenic biking, walking, and running paths. Restaurants, coffee shops, and ice cream spots are only a couple of miles away in either direction on the trail. The community also boasts a large community pool, play ground and basketball courts that can double as pickleball courts! No waiting to get a court at Trotwood or Central Winds! The home is also very conveniently located to Trotwood Park and Sam Smith Park along with the acclaimed Tuscawilla Country Club! Convenient access to SR 417 and major roadways allows for efficient travel throughout the Central Florida area. Major system updates: Roof 2018, Hot Water Heater 2018, HVAC 2017. Other updates include front landscaping with new lighting in 2023, a reverse osmosis water filtration system was installed in 2023, office renovation with built ins was added in 2023, automatic window shades were added in 2022 along with many other updated finishing touches such as light fixtures and recessed lighting. This well-cared-for property offers comfort, convenience, and an exceptional lifestyle in one of Winter Springs’ most sought-after gated communities.

    Zillow last checked:

    Listing updated:

    Listed by:

    Jackie Criswell 407-687-0906,

    RE/MAX TOWN & COUNTRY REALTY 407-695-2066,

    Tanya McDonnell 407-625-2719,

    RE/MAX TOWN & COUNTRY REALTY

    Bought with:

    Susan Chapin, 3401761

    KELLER WILLIAMS WINTER PARK

    Ramelle Macgregor, 3446713

    KELLER WILLIAMS WINTER PARK

    Source: Stellar MLS,MLS#: O6373651MLS LogoOriginating MLS: Orlando Regional

    Facts & features

    Interior

    Bedrooms & bathrooms
    • Bedrooms: 4
    • Bathrooms: 3
    • Full bathrooms: 3
    Primary bedroom
    • Features: Walk-In Closet(s)
    • Level: First
    • Area: 308 Square Feet
    • Dimensions: 22x14
    Bedroom 2
    • Features: Built-in Closet
    • Level: First
    • Area: 156 Square Feet
    • Dimensions: 13x12
    Bedroom 3
    • Features: Built-in Closet
    • Level: First
    • Area: 120 Square Feet
    • Dimensions: 10x12
    Bedroom 4
    • Features: Built-in Closet
    • Level: First
    • Area: 144 Square Feet
    • Dimensions: 12x12
    Dinette
    • Level: First
    • Area: 77 Square Feet
    • Dimensions: 11x7
    Dining room
    • Level: First
    • Area: 168 Square Feet
    • Dimensions: 14x12
    Family room
    • Level: First
    • Area: 315 Square Feet
    • Dimensions: 15x21
    Kitchen
    • Features: Breakfast Bar, Kitchen Island, Pantry
    • Level: First
    • Area: 168 Square Feet
    • Dimensions: 14x12
    Living room
    • Level: First
    • Area: 140 Square Feet
    • Dimensions: 14x10
    Heating
    • Central
    Cooling
    • Central Air
    Appliances
    • Included: Dishwasher, Disposal, Electric Water Heater, Microwave, Range
    • Laundry: Inside
    Features
    • Ceiling Fan(s), Eating Space In Kitchen, High Ceilings, Kitchen/Family Room Combo, Living Room/Dining Room Combo, Primary Bedroom Main Floor, Solid Wood Cabinets, Split Bedroom, Walk-In Closet(s)
    • Flooring: Carpet, Engineered Hardwood, Tile
    • Doors: Sliding Doors
    • Has fireplace: No
    Interior area
    • Total structure area: 3,285
    • Total interior livable area: 2,501 sqft

    Property

    Parking
    • Total spaces: 2
    • Parking features: Driveway
    • Attached garage spaces: 2
    • Has uncovered spaces: Yes
    • Details: Garage Dimensions: 21x22
    Features
    • Levels: One
    • Stories: 1
    • Patio & porch: Rear Porch, Screened
    • Exterior features: Irrigation System, Sidewalk
    • Has view: Yes
    • View description: Trees/Woods
    Lot
    • Size: 0.28 Acres
    • Features: Conservation Area, Cul-De-Sac, Sidewalk
    • Residential vegetation: Mature Landscaping
    Details
    • Parcel number: 0521315MY0A000590
    • Zoning: PUD
    • Special conditions: None

    Construction

    Type & style
    • Home type: SingleFamily
    • Architectural style: Contemporary
    • Property subtype: Single Family Residence
    Materials
    • Block, Stucco
    • Foundation: Slab
    • Roof: Shingle
    Condition
    • New construction: No
    • Year built: 1996

    Utilities & green energy

    • Sewer: Public Sewer
    • Water: Public
    • Utilities for property: Cable Available, Electricity Connected, Street Lights

    Community & HOA

    Community
    • Features: Playground, Pool
    • Security: Security System Owned, Smoke Detector(s)
    • Pet fee: $0 monthly
    • Subdivision: HOWELL CREEK RESERVE PH 2
    HOA
    • Has HOA: Yes
    • HOA fee: $115 monthly
    • HOA name: Diana McCreight
    • HOA phone: 407-682-3443
    Location
    • Region: Winter Springs

    Financial & listing details

    • Price per square foot: $270/sqft
    • Tax assessed value: $519,752
    • Annual tax amount: $6,001
    • Date on market: 1/22/2026
    • Cumulative days on market: 16 days
    • Listing terms: Cash,Conventional,FHA,VA Loan
    • Ownership: Fee Simple
    • Total actual rent: 0
    • Electric utility on property: Yes
    • Road surface type: Paved

    Price history

    DateEventPrice
    3/25/2026Sold$675,000-2.2%$270/sqft
    Source: Stellar MLS #O6373651 Report a problem
    2/8/2026Pending sale$690,000$276/sqft
    Source: Stellar MLS #O6373651 Report a problem
    1/22/2026Listed for sale$690,000+58.1%$276/sqft
    Source: Stellar MLS #O6373651 Report a problem
    9/14/2020Sold$436,500+0.3%$175/sqft
    Source: Public Record Report a problem
    8/2/2020Pending sale$435,000$174/sqft
    Source: RE/MAX TOWN & COUNTRY REALTY #O5880291 Report a problem
    8/2/2020Listed for sale$435,000$174/sqft
    Source: RE/MAX TOWN & COUNTRY REALTY #O5880291 Report a problem
    7/27/2020Pending sale$435,000$174/sqft
    Source: RE/MAX TOWN & COUNTRY REALTY #O5880291 Report a problem
    7/24/2020Listed for sale$435,000+39.6%$174/sqft
    Source: RE/MAX TOWN & COUNTRY REALTY #O5880291 Report a problem
    6/18/2011Listing removed$311,575$125/sqft
    Source: iseemedia #O4987944 Report a problem
    2/11/2011Listed for sale$311,575+4.9%$125/sqft
    Source: iseemedia #O4987944 Report a problem
    11/1/2010Sold$297,000-4.7%$119/sqft
    Source: Stellar MLS #O4987944 Report a problem
    6/19/2010Listed for sale$311,575$125/sqft
    Source: Keller Williams Advantage Realty #O4987944 Report a problem

    Public tax history

    YearProperty taxesTax assessment
    2025$6,009 +9.7%$401,438 +2.9%
    2024$5,478 +4%$390,124 +3%
    2023$5,266 +2.7%$378,761 +3%
    2022$5,127 -2.2%$367,729 +3%
    2021$5,243 +39.4%$357,018 +35.6%
    2020$3,762 +1.2%$263,256 +2.3%
    2019$3,719 $257,337 +1.9%
    2018$3,719 +0.7%$252,539 +2.1%
    2017$3,694 +0.7%$247,345 +1.4%
    2016$3,669 -1.3%$243,954 +1.4%
    2015$3,719 $240,574 +0.8%
    2014$3,719 +2.7%$238,665 +1.5%
    2013$3,622 +6.1%$235,138 +1.7%
    2012$3,414 -6.9%$231,207 -4.9%
    2011$3,669 -4.4%$243,210 -2.9%
    2010$3,837 -7.1%$250,423 -6.4%
    2009$4,130 +2.5%$267,594 -0.6%
    2008$4,032 +8.7%$269,214 +3%
    2007$3,707 -9.2%$261,373 +2.5%
    2006$4,085 -0.1%$254,998 +3%
    2005$4,091 +46%$247,571 +41.6%
    2004$2,802 +0.9%$174,860 +1.9%
    2003$2,776 +3.4%$171,600 +2.4%
    2002$2,685 +7.6%$167,578 +4.6%
    2000$2,495 $160,135
    Find assessor info on the county website

    Neighborhood: 32708

    Nearby schools

    GreatSchools rating
    Schools provided by the listing agent
    • Elementary: Lawton Elementary
    • Middle: Indian Trails Middle
    • High: Oviedo High

    Source: Stellar MLS. This data may not be complete. We recommend contacting the local school district to confirm school assignments for this home.

    Get a cash offer in 3 minutes
    Find out how much your home could sell for in as little as 3 minutes with a no-obligation cash offer.
    Estimated market value
    $670,200
    Get a cash offer in 3 minutes
    Find out how much your home could sell for in as little as 3 minutes with a no-obligation cash offer.
    Estimated market value
    $670,200