Skip main navigation
Off market
  • $341,100

    106 Timber Ln W, Kerrville, TX 78028

    3beds
    1,978sqft
    Single Family Residence
    Built in 1986
    0.35 Acres Lot
    $341,100 Zestimate®
    $172/sqft
    $2,624 Estimated rent

    Home value

    $341,100

    $297,000 - $385,000

    $2,624/mo

    Zestimate® history
    Loading
    Loading...

    Owner options

    List your home for rent

    $2,624/mo

    Rent Zestimate®

    Find your next renter with Zillow Rental Manager. Plus, with online applications, you can quickly screen prospective tenants – for free.

    Learn more

    $2,624/mo

    Rent Zestimate®

    Refinance and save

    $2,179/mo

    Est. payment

    Refinancing to a lower rate could help reduce your monthly payments and save thousands over the life of the loan.

    See today's rates

    $2,179/mo

    Est. payment

    Explore your selling options

    Work with a Zillow partner agent

    Leverage their expertise and Zillow's premium Showcase listings to get your home seen by more buyers.

    Get started

    List with your own agent

    Get your home in front of millions of buyers by listing it on Zillow.

    Learn how to do it

    Sell it yourself

    Take full control of how buyers see your home on Zillow by listing For Sale by Owner (FSBO).

    List your home

    What's special

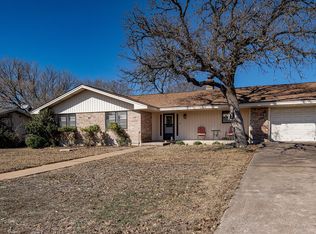
    Just outside the city limits of Kerrville, this lovely fully remodeled and updated Greenwood Forest home boasts multiple upgrades w/spacious living and dining rooms for family and/or entertaining. Beautiful Kitchen remodel w/granite counters, custom lighting, open concept w/nice coffee bar open to dining area for you to hang out and enjoy. Double full glass doors open out to screened porch in back and nice level big back yard. Large living room, fireplace w/ furniture available to purchase. It fits so nicely, you will want it to stay. Floors are high quality wood look laminate and installed throughout the house for durable luxury and wear. Workshop and sheds convey. Large bedrooms and plenty of closet storage. Additional 4th room useful for craft room, office and/or 4th bedroom. Come now and enjoy your new home!

    This property is off market, which means it's not currently listed for sale or rent on Zillow. This may be different from what's available on other websites or public sources.

    Zillow last checked:

    Listing updated:

    Listed by:

    Lucy Burton,

    CENTURY 21 The Hills Realty

    Bought with:

    Holly Jones, TREC # 0707032

    Fore Premier Properties

    Source: KVMLS,MLS#: 108237

    Facts & features

    Interior

    Bedrooms & bathrooms
    • Bedrooms: 3
    • Bathrooms: 2
    • Full bathrooms: 2
    Heating
    • Central, Electric
    Cooling
    • Central Air, Electric
    Appliances
    • Included: Dishwasher, Disposal, Microwave, Electric Range, Refrigerator, Water Softener Owned, Electric Water Heater
    • Laundry: Inside, Main Level, Laundry Room, W/D Connection
    Features
    • Shower Stall, Shower/Bath Combo, Master Downstairs
    • Flooring: Simulated Wood, Tile
    • Attic: Access Only
    • Has fireplace: Yes
    • Fireplace features: Living Room, Wood Burning
    Interior area
    • Total structure area: 1,978
    • Total interior livable area: 1,978 sqft

    Property

    Parking
    • Total spaces: 2
    • Parking features: 2 Car Garage, Attached
    • Attached garage spaces: 2
    Features
    • Levels: One
    • Stories: 1
    • Patio & porch: Screened
    • Fencing: Fenced
    • Waterfront features: None
    Lot
    • Size: 0.35 Acres
    • Dimensions: 100 x 150'
    • Features: Level
    Details
    • Additional structures: Workshop
    • Zoning: Residential

    Construction

    Type & style
    • Home type: SingleFamily
    • Architectural style: Traditional
    • Property subtype: Single Family Residence
    Materials
    • Brick Veneer, Frame
    • Foundation: Slab
    • Roof: Composition
    Condition
    • Year built: 1986

    Utilities & green energy

    • Electric: KPUB
    • Gas: none
    • Sewer: Septic Tank, Septic
    • Water: Central, Aqua
    • Utilities for property: Electricity Connected, Garbage Service-Private

    Community & neighborhood

    Security
    • Security features: Smoke Detector(s)
    Location
    • Region: Kerrville
    • Subdivision: Greenwood Forest

    HOA & financial

    HOA
    • Has HOA: Yes
    • HOA fee: $45 annually

    Other

    Other facts
    • Listing terms: Cash,Conventional,FHA
    • Road surface type: Asphalt

    Price history

    DateEventPrice
    5/8/2023Sold--
    Source: KVMLS #108237 Report a problem
    4/25/2023Pending sale$415,000$210/sqft
    Source: KVMLS #108237 Report a problem
    4/10/2023Listed for sale$415,000$210/sqft
    Source: KVMLS #108237 Report a problem
    9/9/2021Sold--
    Source: KVMLS #103933 Report a problem
    3/24/2005Sold--
    Source: KVMLS #49498 Report a problem

    Public tax history

    Tax history is unavailable.

    Neighborhood: 78028

    Nearby schools

    GreatSchools rating
    Schools provided by the listing agent
    • Elementary: Ingram

    Source: KVMLS. This data may not be complete. We recommend contacting the local school district to confirm school assignments for this home.

    Get a cash offer in 3 minutes
    Find out how much your home could sell for in as little as 3 minutes with a no-obligation cash offer.
    Estimated market value
    $341,100
    Get a cash offer in 3 minutes
    Find out how much your home could sell for in as little as 3 minutes with a no-obligation cash offer.
    Estimated market value
    $341,100