NO city taxes, close to town. A spacious 3/2 home in the desirable Greenwood Forest neighborhood, with mature trees shading the fenced back yard. There are two living spaces, one as a closed in sunroom lined with windows and a mini split. A bonus large extra room that could be a game room, play area, office, or a mother in law room. There is tile through out the home with carpet being in each bed room. An oversized garage with workspace or extra storage complete the home.
Sold
Price Unknown
107 Spanish Oak Ln, Kerrville, TX 78028
3beds
2,256sqft
Single Family Residence
Built in 1985
0.34 Acres Lot
$-- Zestimate®
$--/sqft
$2,484 Estimated rent
Home value
Not available
Estimated sales range
Not available
$2,484/mo
Zestimate® history
Owner options
List your home for rent
$2,484/mo
Rent Zestimate®
Find your next renter with Zillow Rental Manager. Plus, with online applications, you can quickly screen prospective tenants – for free.
$2,484/mo
Rent Zestimate®
Refinance and save
Refinancing to a lower rate could help reduce your monthly payments and save thousands over the life of the loan.
Explore your selling options
Work with a Zillow partner agent
Leverage their expertise and Zillow's premium Showcase listings to get your home seen by more buyers.
Get startedList with your own agent
Get your home in front of millions of buyers by listing it on Zillow.
Learn how to do itSell it yourself
Take full control of how buyers see your home on Zillow by listing For Sale by Owner (FSBO).
List your homeWhat's special
Extra storagePlay areaOversized garageClose to townGame roomMini split
Zillow last checked:
Listing updated:
Listed by:
Alysia Mills,
CENTURY 21 The Hills Realty,
Lucy Burton,
CENTURY 21 The Hills Realty
Bought with:
Joshua Hayes, TREC # 0684298
Rubiola Realty
Source: KVMLS,MLS#: 109581
Facts & features
Interior
Bedrooms & bathrooms
- Bedrooms: 3
- Bathrooms: 2
- Full bathrooms: 2
Rooms
- Room types: Kitchen Combo, Large Master Bedroom, Two Living Areas, Utility Room
Primary bedroom
- Area: 261
- Dimensions: 18 x 14.5
Bedroom 2
- Area: 132
- Dimensions: 12 x 11
Bedroom 3
- Area: 144
- Dimensions: 12 x 12
Dining room
- Area: 185.5
- Dimensions: 14 x 13.25
Kitchen
- Area: 126
- Dimensions: 9 x 14
Living room
- Area: 285
- Dimensions: 15 x 19
Heating
- Central, Electric
Cooling
- Central Air
Appliances
- Included: Electric Cooktop, Dishwasher, Disposal, Dryer, Refrigerator, Self Cleaning Oven, Washer, Water Softener Owned, Electric Water Heater
- Laundry: Inside, Laundry Room, W/D Connection
Features
- Walk-In Closet(s), Master Downstairs
- Flooring: Carpet, Tile
- Attic: Access Only
- Has fireplace: Yes
- Fireplace features: Living Room
Interior area
- Total structure area: 2,256
- Total interior livable area: 2,256 sqft
Property
Parking
- Total spaces: 2
- Parking features: 2 Car Garage
- Garage spaces: 2
Features
- Levels: One
- Stories: 1
- Exterior features: Rain Gutters, Other
- Fencing: Fenced
- Waterfront features: None
Lot
- Size: 0.34 Acres
- Features: Level
Details
- Parcel number: 27289
- Zoning: 52
Construction
Type & style
- Home type: SingleFamily
- Architectural style: Traditional
- Property subtype: Single Family Residence
Materials
- Brick Veneer
- Foundation: Slab
- Roof: Composition
Condition
- Year built: 1985
Utilities & green energy
- Electric: KPUB
- Sewer: Septic Tank, Septic
- Water: Public, Aqua Texas
- Utilities for property: Electricity Connected, Electricity Available, Garbage Service-Public, Phone Available
Community & HOA
Community
- Security: Smoke Detector(s)
- Subdivision: Greenwood Forest
HOA
- Has HOA: Yes
Location
- Region: Kerrville
Financial & listing details
- Tax assessed value: $169,739
- Date on market: 2/10/2025
- Listing terms: Cash,Conventional,FHA,VA Loan
- Electric utility on property: Yes
- Road surface type: Asphalt
Price history
| Date | Event | Price |
|---|---|---|
| 8/30/2023 | Sold | -- |
Source: KVMLS #109581 Report a problem | ||
| 8/15/2023 | Pending sale | $397,000$176/sqft |
Source: KVMLS #109581 Report a problem | ||
| 8/2/2023 | Listed for sale | $397,000+157.8%$176/sqft |
Source: KVMLS #109581 Report a problem | ||
| 5/12/2015 | Sold | -- |
Source: KVMLS #86491 Report a problem | ||
| 3/3/2015 | Pending sale | $154,000$68/sqft |
Source: Reno Realty Group #86491 Report a problem | ||
| 2/7/2015 | Listed for sale | $154,000-12%$68/sqft |
Source: Reno Realty Group #86491 Report a problem | ||
| 9/19/2014 | Listing removed | $175,000$78/sqft |
Source: Key Hill Country Real Estate, LLC #82183 Report a problem | ||
| 7/11/2014 | Price change | $175,000-2.8%$78/sqft |
Source: Key Hill Country Real Estate, LLC #82183 Report a problem | ||
| 11/27/2013 | Price change | $180,000-7%$80/sqft |
Source: Key Hill Country Real Estate, LLC #82183 Report a problem | ||
| 9/19/2013 | Listed for sale | $193,500-7.8%$86/sqft |
Source: Key Hill Country Real Estate, LLC #82183 Report a problem | ||
| 6/22/2012 | Listing removed | $209,900$93/sqft |
Source: Fore Premier Properties #927905 Report a problem | ||
| 1/19/2012 | Listed for sale | $209,900$93/sqft |
Source: Fore Premier Properties #927905 Report a problem | ||
| 3/27/2009 | Sold | -- |
Source: KVMLS #66432 Report a problem | ||
| 5/18/2007 | Sold | -- |
Source: KVMLS #63430 Report a problem | ||
Public tax history
| Year | Property taxes | Tax assessment |
|---|---|---|
| 2017 | -- | $169,739 +7.1% |
| 2016 | -- | $158,523 |
| 2015 | -- | $158,523 -7.7% |
| 2014 | -- | $171,802 -6% |
| 2012 | -- | $182,709 |
| 2011 | -- | $182,709 |
| 2010 | -- | $182,709 |
| 2009 | -- | $182,709 |
| 2008 | -- | $182,709 +7.3% |
| 2007 | -- | $170,312 |
Find assessor info on the county website
Neighborhood: 78028
Nearby homes
- $749,1004 bd4 ba3.7k sqft73 Spanish Oak Trl, Kerrville, TX 78028Off Market
- $699,300-- bd1 ba3.3k sqft118 N Spanish Oak Trl, Kerrville, TX 78028Off Market
- $--4 bd5 ba3.4k sqft121 N Spanish Oak Trl, Kerrville, TX 78028Sold

- $--6.81 Acres263 N Spanish Oak Trl, Kerrville, TX 78028Off Market
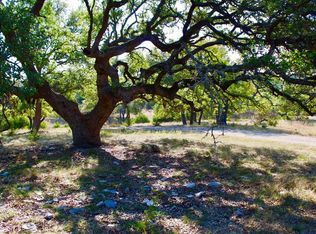
- $371,500-- bd1 ba1.9k sqft248 N Spanish Oak Trl, Kerrville, TX 78028Off Market
- $832,300-- bd1 ba3k sqft3132 Oak Aly, Kerrville, TX 78028Off Market
- $484,800-- bd1 ba1.8k sqft55 S Spanish Oak Trl, Kerrville, TX 78028Off Market
- $625,7004 bd3 ba2.3k sqft358 N Spanish Oak Trl, Kerrville, TX 78028Off Market
Nearby schools
GreatSchools rating
- 7/10Harper Middle SchoolGrades: 5-8Distance: 10.6 mi
- 7/10Harper High SchoolGrades: 9-12Distance: 10.6 mi
- 10/10Harper Elementary SchoolGrades: PK-4Distance: 10.7 mi
Schools provided by the listing agent
- Elementary: Ingram
Source: KVMLS. This data may not be complete. We recommend contacting the local school district to confirm school assignments for this home.
- Texas
- Gillespie County
- Kerrville
- 78028
- 107 Spanish Oak Ln
Nearby cities
Nearby zip codes
Other Kerrville Topics
