Nestled between the charm of Fredericksburg wine country and the peaceful heart of Kerrville, 121 North Spanish Oak Trail offers a lifestyle as rich as the Texas Hill Country views that surround it. This equestrian property is privately positioned on nearly 10 ag-exempt acres within the prestigious Tierra Linda Ranch community, this 3,417 sqft cedar-and-stone retreat blends rustic beauty with modern luxury. The open-concept great room, crowned with cathedral ceilings and hardwood floors, flows effortlessly into a chef's dream kitchen-recently remodeled with quartz countertops, custom cabinetry, and dual islands for unforgettable gatherings. The master suite offers everyday indulgence with dual walk-in closets, a spa-like bath, and serene privacy. Outside, the wraparound porches, hot tub, deck, and fire pit invite you to unwind beneath star-filled skies. Equestrian and horseback riding amenities, including a 2-stall barn, tack room, lighted round pen, and miles of horse riding trails, make this a dream for horse lovers. Add in generator backups, solar (well house), and an EV-ready infrastructure. ------- The HOA offers its residents tennis/pickleball courts, swimming pool, horse stables, fishing lakes, streams, horse trails throughout, and a private airstrip. A community volunteer fire department is located within Tierra Linda Ranch. See the uploaded "Updates, Upgrades & Features" sheet for so much more. 121 N. Spanish Oak Trail - This isn't just a home- it's your gateway to Texas Hill Country living at its finest.
Sold
Price Unknown
121 N Spanish Oak Trail, Kerrville, TX 78028
4beds
3,417sqft
Single Family Residence
Built in 2002
9.46 Acres Lot
$942,800 Zestimate®
$--/sqft
$4,962 Estimated rent
Home value
$942,800
Estimated sales range
Not available
$4,962/mo
Zestimate® history
Owner options
List your home for rent
$4,962/mo
Rent Zestimate®
Find your next renter with Zillow Rental Manager. Plus, with online applications, you can quickly screen prospective tenants – for free.
$4,962/mo
Rent Zestimate®
Refinance and save
$653/mo
Est. payment
Refinancing to a lower rate could help reduce your monthly payments and save thousands over the life of the loan.
$653/mo
Est. payment
Explore your selling options
Work with a Zillow partner agent
Leverage their expertise and Zillow's premium Showcase listings to get your home seen by more buyers.
Get startedList with your own agent
Get your home in front of millions of buyers by listing it on Zillow.
Learn how to do itSell it yourself
Take full control of how buyers see your home on Zillow by listing For Sale by Owner (FSBO).
List your homeWhat's special
Hot tubWraparound porchesModern luxuryHardwood floorsCedar-and-stone retreatQuartz countertopsDual islands
Zillow last checked:
Listing updated:
Listed by:
Robert Glover TREC #835612 (830) 865-0700,
Keller Williams Heritage
Source: LERA MLS,MLS#: 1870145
Facts & features
Interior
Bedrooms & bathrooms
- Bedrooms: 4
- Bathrooms: 5
- Full bathrooms: 4
- 1/2 bathrooms: 1
Primary bedroom
- Features: Outside Access, Walk-In Closet(s), Multi-Closets, Ceiling Fan(s), Full Bath
- Area: 285
- Dimensions: 19 x 15
Bedroom 2
- Area: 272
- Dimensions: 17 x 16
Bedroom 3
- Area: 192
- Dimensions: 12 x 16
Bedroom 4
- Area: 192
- Dimensions: 12 x 16
Primary bathroom
- Features: Tub/Shower Separate, Separate Vanity, Double Vanity, Soaking Tub
- Area: 150
- Dimensions: 15 x 10
Dining room
- Area: 312
- Dimensions: 12 x 26
Family room
- Area: 306
- Dimensions: 18 x 17
Kitchen
- Area: 176
- Dimensions: 16 x 11
Living room
- Area: 480
- Dimensions: 30 x 16
Heating
- Heat Pump, Electric
Cooling
- Ceiling Fan(s), Two Central, Heat Pump
Appliances
- Included: Cooktop, Built-In Oven, Self Cleaning Oven, Microwave, Gas Cooktop, Refrigerator, Disposal, Dishwasher, Plumbed For Ice Maker, Water Softener Owned, Vented Exhaust Fan, Electric Water Heater, Plumb for Water Softener, 2+ Water Heater Units, Tankless Water Heater, Instant Hot Water
- Laundry: Main Level, Lower Level, Laundry Room, Washer Hookup, Dryer Connection
Features
- Two Living Area, Liv/Din Combo, Kitchen Island, Breakfast Bar, Media Room, Shop, Utility Room Inside, Secondary Bedroom Down, 1st Floor Lvl/No Steps, High Ceilings, Open Floorplan, High Speed Internet, All Bedrooms Downstairs, Walk-In Closet(s), Master Downstairs, Ceiling Fan(s), Solid Counter Tops, Custom Cabinets, Programmable Thermostat
- Flooring: Carpet, Wood
- Windows: Double Pane Windows, Low Emissivity Windows, Window Coverings
- Has basement: No
- Attic: Pull Down Storage,Pull Down Stairs,Storage Only
- Number of fireplaces: 1
- Fireplace features: Living Room, Wood Burning, Stone/Rock/Brick, Wood Burning Stove
Interior area
- Total structure area: 3,417
- Total interior livable area: 3,417 sqft
Property
Parking
- Total spaces: 3
- Parking features: None, Three Car Carport, Circular Driveway, RV/Boat Parking, Unpaved Drive, Open
- Carport spaces: 3
- Has uncovered spaces: Yes
Features
- Levels: Multi/Split
- Stories: 1.5
- Patio & porch: Patio, Covered, Deck
- Exterior features: Sprinkler System, Rain Gutters
- Pool features: Community
- Has spa: Yes
- Spa features: Heated, Bath
- Has view: Yes
- View description: County VIew
Lot
- Size: 9.46 Acres
- Features: 5 - 14 Acres, Ag Exempt, Secluded, Level
- Residential vegetation: Mature Trees, Partially Wooded, Mature Trees (ext feat)
Details
- Additional structures: Shed(s), Kennel/Dog Run, Workshop
- Parcel number: 15600000025600
- Horses can be raised: Yes
- Horse amenities: Barn
Construction
Type & style
- Home type: SingleFamily
- Architectural style: Ranch,Texas Hill Country
- Property subtype: Single Family Residence
Materials
- Stone, Wood Siding
- Foundation: Slab
- Roof: Metal
Condition
- Pre-Owned
- New construction: No
- Year built: 2002
Details
- Builder name: Buzz Kerr Custom Homes
Utilities & green energy
- Electric: CTE Co-Op
- Gas: Propane
- Sewer: Septic, Aerobic Septic
- Water: Well, Private Well, Water Storage
- Utilities for property: Private Garbage Service
Green energy
- Water conservation: Water-Smart Landscaping
Community & HOA
Community
- Features: Waterfront Access, Tennis Court(s), Clubhouse, Jogging Trails, Airport/Runway, Hangar Access, Taxiway Access, Bike Trails, BBQ/Grill, Lake/River Park, Fishing, Bridle Path, Other, Cluster Mail Box, School Bus
- Security: Smoke Detector(s), Controlled Access
- Subdivision: Tierra Linda
HOA
- Has HOA: Yes
- HOA fee: $653 quarterly
- HOA name: TIERRA LINDA RANCH HOA
Location
- Region: Kerrville
Financial & listing details
- Tax assessed value: $649,430
- Annual tax amount: $7,592
- Date on market: 5/27/2025
- Cumulative days on market: 42 days
- Listing terms: Conventional,VA Loan,Cash
- Road surface type: Paved
Price history
| Date | Event | Price |
|---|---|---|
| 7/24/2025 | Sold | -- |
Source:  LERA MLS #1870145 Report a problem LERA MLS #1870145 Report a problem | ||
| 7/7/2025 | Pending sale | $959,000$281/sqft |
Source: LERA MLS #1870145 Report a problem | ||
| 5/24/2025 | Listed for sale | $959,000$281/sqft |
Source: KVMLS #119355 Report a problem | ||
Public tax history
| Year | Property taxes | Tax assessment |
|---|---|---|
| 2025 | $5,174 +4.3% | $649,430 +8.6% |
| 2024 | $4,959 +9.8% | $598,219 +10% |
| 2023 | $4,517 -18.7% | $543,835 +10% |
| 2022 | $5,554 +4.1% | $494,395 +10% |
| 2021 | $5,335 | $449,450 -2% |
| 2020 | -- | $458,590 +21% |
| 2018 | $5,082 | $379,000 +2.7% |
| 2017 | -- | $369,140 +2.7% |
| 2016 | -- | $359,270 +4.3% |
| 2015 | -- | $344,340 +6.1% |
| 2014 | -- | $324,540 |
| 2012 | -- | $324,540 |
| 2011 | -- | $324,540 +1.8% |
| 2010 | -- | $318,760 -6.4% |
| 2009 | -- | $340,510 |
| 2008 | -- | $340,510 +15.7% |
| 2007 | -- | $294,272 |
Find assessor info on the county website
Neighborhood: 78028
Nearby homes
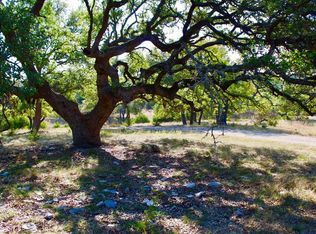
- $--6.81 Acres263 N Spanish Oak Trl, Kerrville, TX 78028Off Market
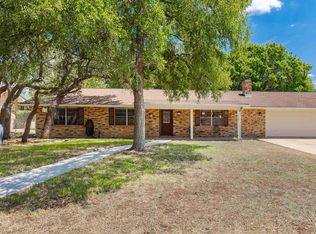
- $--3 bd2 ba2.2k sqft107 Spanish Oak Ln, Kerrville, TX 78028Sold
- $744,7004 bd4 ba3.7k sqft73 Spanish Oak Trl, Kerrville, TX 78028Off Market
- $842,200-- bd1 ba3k sqft3132 Oak Aly, Kerrville, TX 78028Off Market

- $365,000-- bd1 ba1.9k sqft248 N Spanish Oak Trl, Kerrville, TX 78028Off Market
- $697,700-- bd1 ba3.3k sqft118 N Spanish Oak Trl, Kerrville, TX 78028Off Market
- $175,0008.06 Acres0 Oak Aly, Kerrville, TX 78028Lot/Land
- $620,3004 bd3 ba2.3k sqft358 N Spanish Oak Trl, Kerrville, TX 78028Off Market
Nearby schools
GreatSchools rating
- 7/10Harper Middle SchoolGrades: 5-8Distance: 10.6 mi
- 7/10Harper High SchoolGrades: 9-12Distance: 10.6 mi
- 10/10Harper Elementary SchoolGrades: PK-4Distance: 10.7 mi
Schools provided by the listing agent
- Elementary: Harper Elementary
- Middle: Harper Middle
- High: Harper Hs
- District: Harper I.S.D.
Source: LERA MLS. This data may not be complete. We recommend contacting the local school district to confirm school assignments for this home.
Get a cash offer in 3 minutes
Find out how much your home could sell for in as little as 3 minutes with a no-obligation cash offer.
Estimated market value
$942,800
Get a cash offer in 3 minutes
Find out how much your home could sell for in as little as 3 minutes with a no-obligation cash offer.
Estimated market value
$942,800
- Texas
- Gillespie County
- Kerrville
- 78028
- 121 N Spanish Oak Trail
Nearby cities
Nearby zip codes
Other Kerrville Topics
