This majestic coastal home tucked away on The Cape Fear River can now be yours! Finished in 2019, built on one of the largest river view lots in the neighborhood, this custom home has it all. Every detail has been carefully and thoughtfully curated. The large front porch welcomes you into the grand two-story foyer where you will be surrounded by the coastal farmhouse feel. The staircase has a modern black metal design and the foyer is complete with a wood crown moulding and board and batten details on the walls. As you follow the hardwoods throughout the primary floor, light adorns the space. You will be stunned by the views of the green marsh and the Cape Fear River through the large windows and doors leading out to the covered wrap-around porch. The living room is anchored by wooden trusses and metal detail in the two-story ceiling and an equally as tall brick fireplace. The expansive open chef's kitchen is centered with a grand island, quartz countertops, custom appliances and cabinets, and a large hidden pantry room. The main floor also houses the primary bedroom, a guest suite, and an office with glass doors trimmed in black metal. As you ascend the stairs, you will find 3 more bedrooms and 2 full baths. One of the rooms can be used as a guest suite, office, or media room, has its own balcony showcasing the river views. Even the materials used on the exterior accentuate the magnificent surroundings of the home. The bright white board and batten wood details, black windows, wrap-around covered porch, and outdoor fireplace all enhance your experience. You will be wowed with every turn you make in this exquisite, one-of-a-kind, custom home.
Sold for $1,630,000
$1,630,000
106 Trawlers Way, Wilmington, NC 28412
5beds
4,154sqft
Single Family Residence
Built in 2018
0.6 Acres Lot
$1,839,000 Zestimate®
$392/sqft
$5,786 Estimated rent
Home value
$1,839,000
$1.73M - $1.97M
$5,786/mo
Zestimate® history
Owner options
List your home for rent
$5,786/mo
Rent Zestimate®
Find your next renter with Zillow Rental Manager. Plus, with online applications, you can quickly screen prospective tenants – for free.
$5,786/mo
Rent Zestimate®
Refinance and save
$11,017/mo
Est. payment
Refinancing to a lower rate could help reduce your monthly payments and save thousands over the life of the loan.
$11,017/mo
Est. payment
Explore your selling options
Work with a Zillow partner agent
Leverage their expertise and Zillow's premium Showcase listings to get your home seen by more buyers.
Get startedList with your own agent
Get your home in front of millions of buyers by listing it on Zillow.
Learn how to do itSell it yourself
Take full control of how buyers see your home on Zillow by listing For Sale by Owner (FSBO).
List your homeWhat's special
Outdoor fireplaceLargest river view lotsLarge front porchBright white boardTwo-story ceilingWrap-around covered porchWooden trusses
Zillow last checked:
Listing updated:
Listed by:
Thurston Dawson 910-218-2000,
Spot Real Estate, LLC
Bought with:
Daniel A Malechuk, 338617
Landmark Sotheby's International Realty
Source: Hive MLS,MLS#: 100404925 Originating MLS: Inc.
Originating MLS: Inc.Facts & features
Interior
Bedrooms & bathrooms
- Bedrooms: 5
- Bathrooms: 5
- Full bathrooms: 4
- 1/2 bathrooms: 1
Rooms
- Room types: Dining Room
Primary bedroom
- Level: Primary Living Area
Dining room
- Features: Formal
Heating
- Heat Pump, Electric, Forced Air, Natural Gas, Zoned
Cooling
- Central Air, Zoned, Heat Pump
Appliances
- Included: Vented Exhaust Fan, Gas Oven, Built-In Microwave, Washer, Refrigerator, Dryer, Disposal, Dishwasher
- Laundry: Laundry Room
Features
- Sound System, Master Downstairs, Walk-in Closet(s), Vaulted Ceiling(s), High Ceilings, Entrance Foyer, Whole-Home Generator, Kitchen Island, Ceiling Fan(s), Pantry, Walk-in Shower, Blinds/Shades, Gas Log, Walk-In Closet(s)
- Flooring: Carpet, Tile, Wood
- Attic: Partially Floored,Pull Down Stairs
- Has fireplace: Yes
- Fireplace features: Gas Log
Interior area
- Total structure area: 4,154
- Total interior livable area: 4,154 sqft
Property
Parking
- Total spaces: 2
- Parking features: Concrete, Garage Door Opener, Lighted, Off Street, On Site, Paved
- Attached garage spaces: 2
Features
- Levels: Two
- Stories: 2
- Patio & porch: Covered, Porch, Screened, Wrap Around, Balcony
- Exterior features: Irrigation System
- Fencing: Metal/Ornamental,Back Yard
- Has view: Yes
- View description: Marsh
- Has water view: Yes
- Water view: Marsh
- Waterfront features: Water Access Comm
Lot
- Size: 0.6 Acres
- Features: Water Access Comm
Details
- Parcel number: R07000006846000
- Zoning: R-7
- Special conditions: Standard
- Other equipment: Generator
Construction
Type & style
- Home type: SingleFamily
- Property subtype: Single Family Residence
Materials
- Fiber Cement, Wood Frame
- Foundation: Raised
- Roof: Architectural Shingle,Metal
Condition
- New construction: No
- Year built: 2018
Utilities & green energy
- Sewer: Public Sewer
- Water: Public
- Utilities for property: Natural Gas Connected, Sewer Available, Water Available
Community & HOA
Community
- Security: Smoke Detector(s)
- Subdivision: Riverlights
HOA
- Has HOA: Yes
- Amenities included: Boat Dock, Clubhouse, Pool, Maintenance Common Areas, Maintenance Roads, Management, Marina, Picnic Area, Playground, Sidewalks, Street Lights, Trail(s)
- HOA fee: $1,524 annually
- HOA name: Riverlights HOA
Location
- Region: Wilmington
Financial & listing details
- Price per square foot: $392/sqft
- Tax assessed value: $1,100,400
- Annual tax amount: $9,298
- Date on market: 9/15/2023
- Cumulative days on market: 7 days
- Listing agreement: Exclusive Right To Sell
- Listing terms: Cash,Conventional
- Road surface type: Paved
Price history
| Date | Event | Price |
|---|---|---|
| 10/26/2023 | Sold | $1,630,000+1.9%$392/sqft |
Source:  Hive MLS #100404925 Report a problem Hive MLS #100404925 Report a problem | ||
| 9/20/2023 | Pending sale | $1,599,900$385/sqft |
Source: Hive MLS #100404925 Report a problem | ||
| 9/15/2023 | Listed for sale | $1,599,900+39.1%$385/sqft |
Source: Hive MLS #100404925 Report a problem | ||
| 5/22/2020 | Sold | $1,150,000-11.2%$277/sqft |
Source: Hive MLS #100131603 Report a problem | ||
| 5/11/2020 | Pending sale | $1,294,500$312/sqft |
Source: Fonville Morisey & Barefoot #100131603 Report a problem | ||
| 1/21/2020 | Listed for sale | $1,294,500$312/sqft |
Source: Fonville Morisey & Barefoot #100131603 Report a problem | ||
Public tax history
| Year | Property taxes | Tax assessment |
|---|---|---|
| 2025 | $10,491 +9.6% | $1,782,600 +62% |
| 2024 | $9,573 +3% | $1,100,400 |
| 2023 | $9,298 -0.6% | $1,100,400 |
| 2022 | $9,353 -0.7% | $1,100,400 |
| 2021 | $9,417 +81.5% | $1,100,400 +123.4% |
| 2020 | $5,188 +47.9% | $492,500 +47.9% |
| 2019 | $3,508 | $333,000 |
Find assessor info on the county website
Neighborhood: Silver Lake
Nearby homes
- $375,0000.586 Acres110 Trawlers Way, Wilmington, NC 28412Sold
- $450,0000.555 Acres102 Trawlers Way, Wilmington, NC 28412Sold
- $812,5004 bd3 ba3k sqft3410 Oyster Tabby Dr, Wilmington, NC 28412Sold
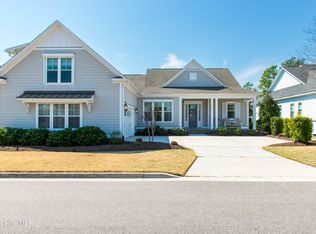
- $799,0003 bd3 ba2.9k sqft3406 Oyster Tabby Dr, Wilmington, NC 28412For Sale
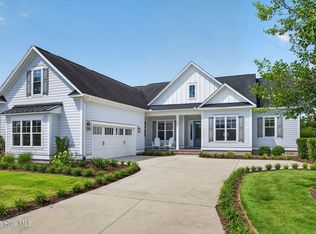
- $830,8002 bd3 ba2.8k sqft3414 Oyster Tabby Dr, Wilmington, NC 28412Off Market
- $906,2004 bd4 ba3.1k sqft3402 Oyster Tabby Dr, Wilmington, NC 28412Off Market
- $220,0000.548 Acres4025 Dauntless Ln, Wilmington, NC 28412Sold
- $315,0000.54 Acres4025 Dauntless Ln LOT 9018, Wilmington, NC 28412Pending
Nearby schools
GreatSchools rating
- 5/10Mary C Williams ElementaryGrades: K-5Distance: 1.5 mi
- 9/10Myrtle Grove MiddleGrades: 6-8Distance: 3.2 mi
- 3/10New Hanover HighGrades: 9-12Distance: 6.4 mi
Get a cash offer in 3 minutes
Find out how much your home could sell for in as little as 3 minutes with a no-obligation cash offer.
Estimated market value
$1,839,000
Get a cash offer in 3 minutes
Find out how much your home could sell for in as little as 3 minutes with a no-obligation cash offer.
Estimated market value
$1,839,000
- North Carolina
- New Hanover County
- Wilmington
- 28412
- Silver Lake
- 106 Trawlers Way
Nearby cities
Nearby neighborhoods
Nearby zip codes
Other Wilmington Topics
