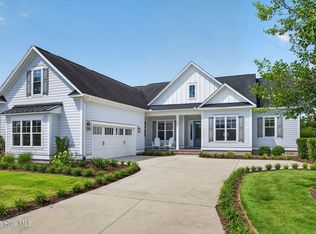
Welcome to Riverlights, one of Wilmington's premier communities along the scenic Cape Fear River -- where coastal charm, natural beauty, and vibrant neighborhood living come together. Built by Charter Building Group, one of Riverlights' premier builders, this beautifully crafted home is perfectly positioned on a manicured lot with peaceful surroundings and beautiful sunset views that create the perfect backdrop for relaxing evenings. The open split floor plan showcases tall ceilings and beautiful hardwood floors throughout the main living areas. The stunning kitchen features quartz countertops, gas cooking, refrigerator, built-in microwave, walk-in pantry, and an expansive breakfast bar ideal for both everyday living and entertaining. A powder room is conveniently located near the kitchen area. The private primary retreat is tucked away on its own wing and offers dual closets along with a luxurious spa-like bath. Two additional bedrooms on the opposite side share a full bath, providing ideal privacy for family or guests. A formal dining room, welcoming foyer, and spacious great room with a gas fireplace and custom built-ins create warm and inviting gathering spaces. Telescoping sliding glass doors open to the expansive screened porch, seamlessly blending indoor and outdoor living. A private office with French doors overlooks the outdoor space and also provides direct porch access. Upstairs, a versatile bonus room or fourth bedroom with a large closet offers flexible living space and includes access to a floored attic for convenient storage. Notable upgrades include a drop zone, soft-close cabinetry in the kitchen and baths, hurricane shutters, irrigation system, fenced yard, new hybrid water heater, whole-house water filtration and reverse osmosis, a 50-amp circuit ready for a future electric vehicle charger, and prewiring for a portable generator. Riverlights residents enjoy award-winning amenities including two amenity centers, pickleball courts, scenic walking trails, two dog parks, kayaking, canoeing, paddleboarding, and vibrant community events that create an exceptional coastal lifestyle. The community also features its own fire station and is conveniently located near shopping, dining, medical facilities, schools, historic Downtown Wilmington, Wrightsville Beach, and Carolina Beach. Come experience the lifestyle so many buyers are searching for -- schedule your private tour today!
Sold for $812,500
Zillow last checked:
Listing updated:
Bought with:
Brenden Donovan, 293955
Coldwell Banker Sea Coast Advantage
Source: Hive MLS,MLS#: 100560299 Originating MLS: Cape Fear Realtors MLS, Inc.
Originating MLS: Cape Fear Realtors MLS, Inc.Price history
| Date | Event | Price |
|---|---|---|
| 5/29/2026 | Sold | $812,500-1.5%$265/sqft |
Source:  Hive MLS #100560299 Report a problem Hive MLS #100560299 Report a problem | ||
| 5/15/2026 | Pending sale | $825,000$269/sqft |
Source: Hive MLS #100560299 Report a problem | ||
| 5/7/2026 | Contingent | $825,000$269/sqft |
Source: Hive MLS #100560299 Report a problem | ||
| 3/14/2026 | Listed for sale | $825,000+2.5%$269/sqft |
Source: Hive MLS #100560299 Report a problem | ||
| 9/28/2023 | Sold | $805,000-2.4%$263/sqft |
Source: Hive MLS #100395372 Report a problem | ||
| 8/22/2023 | Pending sale | $825,000$269/sqft |
Source: Hive MLS #100395372 Report a problem | ||
| 8/17/2023 | Listed for sale | $825,000$269/sqft |
Source: Hive MLS #100395372 Report a problem | ||
| 8/7/2023 | Pending sale | $825,000$269/sqft |
Source: Hive MLS #100395372 Report a problem | ||
| 7/29/2023 | Price change | $825,000-2.9%$269/sqft |
Source: Hive MLS #100395372 Report a problem | ||
| 7/21/2023 | Listed for sale | $850,000+44.1%$277/sqft |
Source: Hive MLS #100395372 Report a problem | ||
| 1/6/2021 | Sold | $590,000-0.8%$193/sqft |
Source: Public Record Report a problem | ||
| 11/26/2020 | Pending sale | $595,000$194/sqft |
Source: Keller Williams Realty #100245645 Report a problem | ||
| 11/15/2020 | Listed for sale | $595,000-0.1%$194/sqft |
Source: Keller Williams Realty #100245645 Report a problem | ||
| 8/13/2019 | Listing removed | $595,500$194/sqft |
Source: Coldwell Banker Sea Coast Advantage #100172760 Report a problem | ||
| 6/27/2019 | Listed for sale | $595,500+313.5%$194/sqft |
Source: Coldwell Banker Sea Coast Advantage #100172760 Report a problem | ||
| 7/28/2017 | Sold | $144,000$47/sqft |
Source: Public Record Report a problem | ||
Nearby homes
Get a cash offer in 3 minutes
Find out how much your home could sell for in as little as 3 minutes with a no-obligation cash offer.
Estimated market value
$806,200
