Skip main navigation
Sold for $540,000
  • $540,000

    106 Treymore Ct, Pennington, NJ 08534

    3beds
    1,908sqft
    Townhouse
    Built in 1994
    -- sqft lot
    $569,300 Zestimate®
    $283/sqft
    $3,502 Estimated rent

    Home value

    $569,300

    $518,000 - $626,000

    $3,502/mo

    Zestimate® history
    Loading
    Loading...

    Owner options

    List your home for rent

    $3,502/mo

    Rent Zestimate®

    Find your next renter with Zillow Rental Manager. Plus, with online applications, you can quickly screen prospective tenants – for free.

    Learn more

    $3,502/mo

    Rent Zestimate®

    Refinance and save

    $4,271/mo

    Est. payment

    Refinancing to a lower rate could help reduce your monthly payments and save thousands over the life of the loan.

    See today's rates

    $4,271/mo

    Est. payment

    Explore your selling options

    Work with a Zillow partner agent

    Leverage their expertise and Zillow's premium Showcase listings to get your home seen by more buyers.

    Get started

    List with your own agent

    Get your home in front of millions of buyers by listing it on Zillow.

    Learn how to do it

    Sell it yourself

    Take full control of how buyers see your home on Zillow by listing For Sale by Owner (FSBO).

    List your home

    What's special

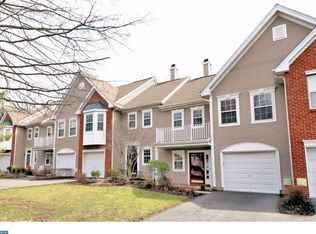
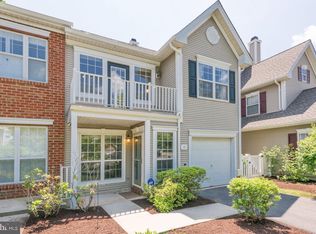
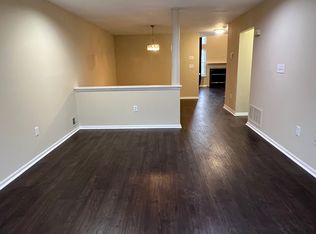
    Fabulous, Light and Bright 3 bed , 2.5bath with 1 car garage equipped with car charging port... in sought after Brandon Farms! Spacious Living room, Formal Dining Room , and 2 story Family room with beautiful vinyl plank flooring. Eat in kitchen with large breakfast island & gleaming quartz counters along with sliders that lead to large fenced in back yard perfect for relaxing, BBQ's and entertaining! Enjoy a Second floor laundry with newer Washer/Dryer. Master bedroom with vaulted ceiling and large ensuite bath features granite double vanity, extra large jetted soaking tub, and enjoy the large frameless spa-like shower! 2 more bedrooms and Main bath with tub, beautiful tile & granite vanity. All of this located just steps to all the amenities this gorgeous community has to offer, Close to elementary school, lots of restaurants, shopping and several Major Highways-perfect for Commuters! Come see it for yourself and make it yours!

    Zillow last checked:

    Listing updated:

    Listed by:

    Caterina F Bassani 908-670-0450,

    WildFire Realty

    Bought with:

    Lana Chan, 8636409

    BHHS Fox & Roach - Princeton

    Source: Bright MLS,MLS#: NJME2052284MLS Logo

    Facts & features

    Interior

    Bedrooms & bathrooms
    • Bedrooms: 3
    • Bathrooms: 3
    • Full bathrooms: 2
    • 1/2 bathrooms: 1
    • Main level bathrooms: 1
    Rooms
    • Room types: Living Room, Dining Room, Primary Bedroom, Bedroom 2, Bedroom 3, Kitchen, Family Room, Primary Bathroom, Half Bath
    Basement
    • Area: 0
    Heating
    • Forced Air, Natural Gas
    Cooling
    • Central Air, Electric
    Appliances
    • Included: Dishwasher, Dryer, Energy Efficient Appliances, Microwave, Washer, Cooktop, Refrigerator, Gas Water Heater
    • Laundry: Upper Level
    Features
    • Bathroom - Stall Shower, Attic, Bathroom - Tub Shower, Bathroom - Walk-In Shower, Breakfast Area, Ceiling Fan(s), Combination Dining/Living, Family Room Off Kitchen, Eat-in Kitchen, Recessed Lighting, 2 Story Ceilings
    • Flooring: Luxury Vinyl, Carpet, Ceramic Tile
    • Windows: Screens, Transom, Double Hung
    • Has basement: No
    • Has fireplace: No
    Interior area
    • Total structure area: 1,908
    • Total interior livable area: 1,908 sqft
    • Finished area above ground: 1,908
    • Finished area below ground: 0

    Property

    Parking
    • Total spaces: 1
    • Parking features: Garage Faces Front, Other, Attached, Driveway
    • Attached garage spaces: 1
    • Has uncovered spaces: Yes
    Accessibility
    • Accessibility features: None
    Features
    • Levels: Two
    • Stories: 2
    • Pool features: Community
    • Has spa: Yes
    • Spa features: Bath
    Details
    • Additional structures: Above Grade, Below Grade
    • Parcel number: 0600078 1500001C106
    • Zoning: R-5
    • Special conditions: Standard

    Construction

    Type & style
    • Home type: Townhouse
    • Architectural style: Traditional
    • Property subtype: Townhouse
    Materials
    • Brick
    • Foundation: Slab
    • Roof: Shingle
    Condition
    • New construction: No
    • Year built: 1994

    Utilities & green energy

    • Sewer: Public Sewer
    • Water: Public

    Community & HOA

    Community
    • Features: Pool
    • Security: Security System
    • Condo and coop fee: $210 quarterly
    • Subdivision: Brandon Farms
    HOA
    • Has HOA: Yes
    • Amenities included: Other, Pool, Tennis Court(s), Tot Lots/Playground, Jogging Path
    • Services included: Maintenance Grounds, Pool(s), Snow Removal, Common Area Maintenance, Management, Recreation Facility
    • HOA fee: $437 monthly
    • HOA name: BRANDON FARMS CONDOMINIUM ASSOC
    Location
    • Region: Pennington
    • Municipality: HOPEWELL TWP

    Financial & listing details

    • Price per square foot: $283/sqft
    • Tax assessed value: $325,300
    • Annual tax amount: $9,940
    • Date on market: 12/7/2024
    • Listing agreement: Exclusive Right To Sell
    • Listing terms: Cash,Conventional
    • Inclusions: Blinds / Shades, Fans, Light Fixtures, Screens Washer, Dryer, Stove Refrigerator, Garage Car Charging Port, Gdo
    • Exclusions: Personal Belongings
    • Ownership: Condominium

    Price history

    DateEventPrice
    1/23/2025Sold$540,000+1.9%$283/sqft
    Source: Bright MLS #NJME2052284 Report a problem
    12/12/2024Pending sale$529,999$278/sqft
    Source: Bright MLS #NJME2052284 Report a problem
    12/7/2024Listed for sale$529,999$278/sqft
    Source: Bright MLS #NJME2052284 Report a problem

    Public tax history

    Tax history is unavailable.

    Neighborhood: 08534

    Nearby schools

    GreatSchools rating
    Schools provided by the listing agent
    • Elementary: Stony Brook E.s.
    • Middle: Timberlane M.s.
    • High: Central H.s.
    • District: Hopewell Valley Regional Schools

    Source: Bright MLS. This data may not be complete. We recommend contacting the local school district to confirm school assignments for this home.

    Get a cash offer in 3 minutes
    Find out how much your home could sell for in as little as 3 minutes with a no-obligation cash offer.
    Estimated market value
    $569,300
    Get a cash offer in 3 minutes
    Find out how much your home could sell for in as little as 3 minutes with a no-obligation cash offer.
    Estimated market value
    $569,300