Skip main navigation
Sold for $416,000
  • $416,000

    112 Treymore Ct, Pennington, NJ 08534

    2beds
    1,463sqft
    Townhouse
    Built in 1994
    -- sqft lot
    $416,100 Zestimate®
    $284/sqft
    $2,898 Estimated rent

    Home value

    $416,100

    $370,000 - $466,000

    $2,898/mo

    Zestimate® history
    Loading
    Loading...

    Owner options

    List your home for rent

    $2,898/mo

    Rent Zestimate®

    Find your next renter with Zillow Rental Manager. Plus, with online applications, you can quickly screen prospective tenants – for free.

    Learn more

    $2,898/mo

    Rent Zestimate®

    Refinance and save

    $3,425/mo

    Est. payment

    Refinancing to a lower rate could help reduce your monthly payments and save thousands over the life of the loan.

    See today's rates

    $3,425/mo

    Est. payment

    Explore your selling options

    Work with a Zillow partner agent

    Leverage their expertise and Zillow's premium Showcase listings to get your home seen by more buyers.

    Get started

    List with your own agent

    Get your home in front of millions of buyers by listing it on Zillow.

    Learn how to do it

    Sell it yourself

    Take full control of how buyers see your home on Zillow by listing For Sale by Owner (FSBO).

    List your home

    What's special

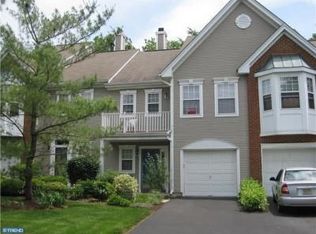
    Wood-burning fireplacePrivate balcony retreatVaulted ceilingsRecessed lightingExtra-long drivewayLinen closetBeautifully upgraded
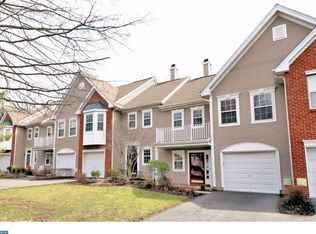
    Location! Location! Location! Backing to Woods On A Quiet Cul-De-Sac in the Sought After Brandon Farms Neighborhood! Freshly Painted, Beautifully Upgraded, Move-In-Ready, Stunning 2 Bed, 2.5 Bath, Upgraded Kitchen and Bathrooms, Top Rated Schools, and MUCH MORE!! Step inside to a warm and inviting space featuring hardwood flooring in the foyer, a striking turned staircase, and a dramatic two-story family room featuring bamboo flooring, a wood-burning fireplace, vaulted ceilings, and floor-to-ceiling Palladian windows that flood the space with natural light. The bright, updated kitchen boasts granite countertops, newer stainless steel appliances, vinyl flooring, and a sliding glass door that opens to a private, fenced backyard patio backing to serene woods—perfect for relaxing or entertaining. The first floor also includes an upgraded powder room and an attached one-car garage with new flooring, plus an extra-long driveway. Upstairs, you will find two spacious bedrooms and two full bathrooms. The primary suite offers vaulted ceilings, recessed lighting, a ceiling fan, a large walk-in closet, and a private balcony retreat. The updated en-suite bath features double sinks, a soaking tub, and a separate stall shower. The second bedroom at the other end of the hallway showcases a scenic backdrop of woods and greenery from the window. Upgraded Hallway Bathroom, Convenient Laundry room, and Linen closet complete the upper level. Enjoy resort-style living with the community clubhouse, swimming pool, tot lot, and ample parking just steps away. Additional amenities include basketball courts, baseball and soccer fields, and scenic walking trails throughout the neighborhood. Located within the top-rated Hopewell Valley Regional School District, including Blue Ribbon Stony Brook Elementary School. Just minutes from shopping, dining, major hospitals, and commuter routes including I-95, Route 31, and nearby train stations. Move-in ready and waiting for its new owner! Don’t miss this incredible opportunity to own this gem at such incredible price! Schedule your showing today. The property is currently vacant. Pictures are from the time when it was owner occupied.

    Zillow last checked:

    Listing updated:

    Listed by:

    Sushma Jain 609-433-2635,

    Coldwell Banker Residential Brokerage - Princeton

    Bought with:

    Barbara Blackwell, 8531203

    Callaway Henderson Sotheby's Int'l-Princeton

    Source: Bright MLS,MLS#: NJME2073518MLS Logo

    Facts & features

    Interior

    Bedrooms & bathrooms
    • Bedrooms: 2
    • Bathrooms: 3
    • Full bathrooms: 2
    • 1/2 bathrooms: 1
    • Main level bathrooms: 1
    Basement
    • Area: 0
    Heating
    • Forced Air, Natural Gas
    Cooling
    • Central Air, Electric
    Appliances
    • Included: Dishwasher, Dryer, Microwave, Oven/Range - Gas, Refrigerator, Stainless Steel Appliance(s), Cooktop, Washer, Gas Water Heater
    • Laundry: Upper Level
    Features
    • Attic, Ceiling Fan(s), Dining Area, Formal/Separate Dining Room, Recessed Lighting, Upgraded Countertops, Walk-In Closet(s)
    • Flooring: Wood
    • Has basement: No
    • Number of fireplaces: 1
    • Fireplace features: Wood Burning
    Interior area
    • Total structure area: 1,463
    • Total interior livable area: 1,463 sqft
    • Finished area above ground: 1,463
    • Finished area below ground: 0

    Property

    Parking
    • Total spaces: 1
    • Parking features: Garage Door Opener, Garage Faces Front, Asphalt, Attached, Driveway, Parking Lot
    • Attached garage spaces: 1
    • Has uncovered spaces: Yes
    Accessibility
    • Accessibility features: None
    Features
    • Levels: Two
    • Stories: 2
    • Pool features: Community
    • Has view: Yes
    • View description: Trees/Woods
    Details
    • Additional structures: Above Grade, Below Grade
    • Parcel number: 0600078 1500001C112
    • Zoning: R-5
    • Special conditions: Standard

    Construction

    Type & style
    • Home type: Townhouse
    • Architectural style: Colonial
    • Property subtype: Townhouse
    Materials
    • Vinyl Siding, Concrete
    • Foundation: Permanent
    • Roof: Shingle
    Condition
    • New construction: No
    • Year built: 1994

    Utilities & green energy

    • Sewer: Public Sewer
    • Water: Public

    Community & neighborhood

    Community
    • Community features: Pool
    Location
    • Region: Pennington
    • Subdivision: Brandon Farms
    • Municipality: HOPEWELL TWP

    HOA & financial

    HOA
    • Has HOA: Yes
    • HOA fee: $474 monthly
    • Amenities included: Basketball Court, Bike Trail, Clubhouse, Jogging Path, Pool, Soccer Field, Tennis Court(s), Tot Lots/Playground
    • Services included: Common Area Maintenance, Maintenance Structure, Lawn Care Front, Pool(s), Snow Removal, Trash
    • Association name: BRANDON FARMS CONDOMINIUM ASSOCIATION

    Other

    Other facts
    • Listing agreement: Exclusive Right To Sell
    • Ownership: Fee Simple

    Price history

    DateEventPrice
    5/1/2026Sold$416,000+0.1%$284/sqft
    Source: Bright MLS #NJME2073518 Report a problem
    4/9/2026Pending sale$415,500$284/sqft
    Source: Bright MLS #NJME2073518 Report a problem
    3/26/2026Contingent$415,500$284/sqft
    Source: Bright MLS #NJME2073518 Report a problem
    3/15/2026Listed for sale$415,500-1%$284/sqft
    Source: Bright MLS #NJME2073518 Report a problem
    12/29/2025Listing removed$419,900$287/sqft
    Source: Bright MLS #NJME2067204 Report a problem
    12/15/2025Price change$419,900-2.3%$287/sqft
    Source: Bright MLS #NJME2067204 Report a problem
    12/4/2025Price change$429,900-1.1%$294/sqft
    Source: Bright MLS #NJME2067204 Report a problem
    11/19/2025Price change$434,900-1.1%$297/sqft
    Source: Bright MLS #NJME2067204 Report a problem
    10/18/2025Listed for sale$439,900$301/sqft
    Source: Bright MLS #NJME2067204 Report a problem

    Public tax history

    Tax history is unavailable.

    Neighborhood: 08534

    Nearby schools

    GreatSchools rating
    Schools provided by the listing agent
    • Elementary: Stony Brook E.s.
    • Middle: Timberlane M.s.
    • High: Central H.s.
    • District: Hopewell Valley Regional Schools

    Source: Bright MLS. This data may not be complete. We recommend contacting the local school district to confirm school assignments for this home.

    Get a cash offer in 3 minutes
    Find out how much your home could sell for in as little as 3 minutes with a no-obligation cash offer.
    Estimated market value
    $416,100
    Get a cash offer in 3 minutes
    Find out how much your home could sell for in as little as 3 minutes with a no-obligation cash offer.
    Estimated market value
    $416,100