Make yourself at home in this beautiful and BRAND-NEW home that sits on usable acreage just min. from downtown Grangeville! This beautiful single level 3-bedroom, 2 full bath home with an attached 2 car garage, sits on 5 acres with plenty of room for your animals, shop, barns or whatever you want! The land has no CCnR's, so absolutely no restrictions or limits on what you want to do with your property! Enjoy stunning prairie and mountain views from the homes large windows that allow a lot of natural lighting in the home. Entertain your loved ones easily with the spacious and open concept floor design that opens up to a covered back patio and large back yard. Kichen features stunning granite countertops, large bar and top of the line stainless steel appliances. Laundry/mudroom is conveniently located between the garage and main living. The two spacious bedrooms sit across the master suite. Master that has a walk in closet and large bathroom with a double vanity sink. Make this new home yours!
Sold
Price Unknown
106 Tynsdale Dr, Grangeville, ID 83530
3beds
2baths
1,590sqft
Single Family Residence
Built in 2025
5 Acres Lot
$532,900 Zestimate®
$--/sqft
$2,056 Estimated rent
Home value
$532,900
Estimated sales range
Not available
$2,056/mo
Zestimate® history
Owner options
List your home for rent
$2,056/mo
Rent Zestimate®
Find your next renter with Zillow Rental Manager. Plus, with online applications, you can quickly screen prospective tenants – for free.
$2,056/mo
Rent Zestimate®
Refinance and save
Refinancing to a lower rate could help reduce your monthly payments and save thousands over the life of the loan.
Explore your selling options
Work with a Zillow partner agent
Leverage their expertise and Zillow's premium Showcase listings to get your home seen by more buyers.
Get startedList with your own agent
Get your home in front of millions of buyers by listing it on Zillow.
Learn how to do itSell it yourself
Take full control of how buyers see your home on Zillow by listing For Sale by Owner (FSBO).
List your homeWhat's special
Usable acreageSingle levelOpen concept floor designLarge barCovered back patioWalk in closetLarge windows
Zillow last checked:
Listing updated:
Listed by:
Ralph Harvey 855-456-4945,
ListWithFreedom.com
Bought with:
Tom Cassill Jr.
Silvercreek Realty Group
Source: IMLS,MLS#: 98939547
Facts & features
Interior
Bedrooms & bathrooms
- Bedrooms: 3
- Bathrooms: 2
- Main level bathrooms: 2
- Main level bedrooms: 3
Primary bedroom
- Level: Main
- Area: 180
- Dimensions: 12 x 15
Bedroom 2
- Level: Main
Bedroom 3
- Level: Main
Kitchen
- Level: Main
- Area: 150
- Dimensions: 10 x 15
Living room
- Level: Main
- Area: 280
- Dimensions: 20 x 14
Heating
- Electric
Cooling
- Wall/Window Unit(s)
Appliances
- Included: Electric Water Heater, Dishwasher, Disposal, Microwave, Refrigerator
Features
- Breakfast Bar, Pantry, Number of Baths Main Level: 2
- Flooring: Vinyl
- Has basement: No
- Has fireplace: No
Interior area
- Total structure area: 1,590
- Total interior livable area: 1,590 sqft
- Finished area above ground: 1,590
Property
Parking
- Total spaces: 2
- Parking features: Attached
- Attached garage spaces: 2
Features
- Levels: One
Lot
- Size: 5 Acres
- Dimensions: 301 x 660
- Features: 5 - 9.9 Acres, Corner Lot
Details
- Parcel number: RP30N03E162251A
Construction
Type & style
- Home type: SingleFamily
- Property subtype: Single Family Residence
Materials
- Other
- Roof: Composition
Condition
- New Construction
- New construction: Yes
- Year built: 2025
Utilities & green energy
- Sewer: Septic Tank
- Water: Well
Community & HOA
Location
- Region: Grangeville
Financial & listing details
- Annual tax amount: $303
- Date on market: 3/18/2025
- Listing terms: Cash,Conventional
- Ownership: Fee Simple
Price history
Price history is unavailable.
Public tax history
Tax history is unavailable.
Neighborhood: 83530
Nearby homes
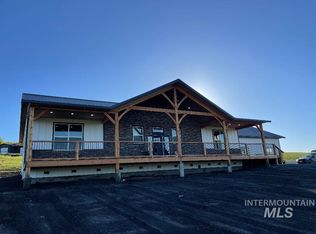
- $--3 bd3 ba1.6k sqft114 Tynsdale Dr, Grangeville, ID 83530Sold
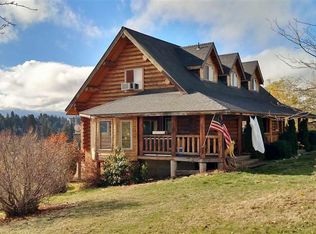
- $849,9004 bd3 ba3.2k sqft54 Butcher Creek Ln, Grangeville, ID 83530Off Market
- $12,259-- bd-- ba-- sqft54 Butcher Creek Ln, Grangeville, ID 83530Off Market
- $298,7003 bd1 ba1.4k sqft47 Fairview Rd, Grangeville, ID 83530Off Market
- $539,6005 bd2 ba2.1k sqft91 Fairview Rd, Grangeville, ID 83530Off Market
- $269,400-- bd-- ba-- sqft93 Fairview Rd, Grangeville, ID 83530Off Market
- $--10 Acres122 Windrow Ln, Grangeville, ID 83530Sold
- $2,5002 bd1 ba1.2k sqft60 Fairview Rd, Grangeville, ID 83530Off Market
Nearby schools
GreatSchools rating
- 4/10Grangeville Elementary-Junior High SchoolGrades: PK-8Distance: 2.5 mi
- NAGrangeville High SchoolGrades: 9-12Distance: 2.9 mi
Schools provided by the listing agent
- Elementary: Grangeville
- Middle: Grangeville
- High: Grangeville
- District: Mountain View District #244
Source: IMLS. This data may not be complete. We recommend contacting the local school district to confirm school assignments for this home.
- Idaho
- Idaho County
- Grangeville
- 83530
- 106 Tynsdale Dr
Nearby cities
Nearby zip codes
Other Grangeville Topics
