BRAND NEW Custom Craftsman home on 5 acres that is ready to move into! NO CCNR’s! This 3 bedroom, 2.5 bath home is just min. outside of Grangeville, in a quiet area where you can enjoy the birds and wildlife! The home is unique with just as much covered outside living, as there is in the home. Enjoy the panoramic views from the front and back porch which both runs the length of the home. The porches are crafted as old-fashioned Timber frames and both ceilings are hung with blue pine. They are truly a masterpiece and to be the talk of the home! Inside the home enjoy an open concept layout with a large granite countertop island. Or sit by the beautiful propane fireplace dressed with a Timber hearth. The master bed and bath sit opposite as the 2 guest bedrooms, full guest bath and laundry. The master bedroom entertains panoramic views and the master bath has a large shower and large closet. Home is set up with an On Demand Water Heater and the new well pumps 70gpm! Brand new Mini split air conditioner/ heater.
Sold
Price Unknown
114 Tynsdale Dr, Grangeville, ID 83530
3beds
3baths
1,695sqft
Single Family Residence
Built in 2024
5 Acres Lot
$654,100 Zestimate®
$--/sqft
$2,338 Estimated rent
Home value
$654,100
$615,000 - $693,000
$2,338/mo
Zestimate® history
Owner options
List your home for rent
$2,338/mo
Rent Zestimate®
Find your next renter with Zillow Rental Manager. Plus, with online applications, you can quickly screen prospective tenants – for free.
$2,338/mo
Rent Zestimate®
Refinance and save
Refinancing to a lower rate could help reduce your monthly payments and save thousands over the life of the loan.
Explore your selling options
Work with a Zillow partner agent
Leverage their expertise and Zillow's premium Showcase listings to get your home seen by more buyers.
Get startedList with your own agent
Get your home in front of millions of buyers by listing it on Zillow.
Learn how to do itSell it yourself
Take full control of how buyers see your home on Zillow by listing For Sale by Owner (FSBO).
List your homeWhat's special
Zillow last checked:
Listing updated:
Listed by:
Ralph Harvey 855-456-4945,
ListWithFreedom.com
Bought with:
Marshall Hickman
United Country Steelhead Realty
Source: IMLS,MLS#: 98916883
Facts & features
Interior
Bedrooms & bathrooms
- Bedrooms: 3
- Bathrooms: 3
- Main level bathrooms: 3
- Main level bedrooms: 3
Primary bedroom
- Level: Main
- Area: 390
- Dimensions: 26 x 15
Bedroom 2
- Level: Main
Bedroom 3
- Level: Main
Kitchen
- Level: Main
- Area: 252
- Dimensions: 14 x 18
Living room
- Level: Main
- Area: 234
- Dimensions: 13 x 18
Heating
- Electric, Propane
Cooling
- Central Air, Wall/Window Unit(s)
Appliances
- Included: Gas Water Heater, Dishwasher, Microwave, Refrigerator, Gas Range
Features
- Kitchen Island, Solid Surface Counters, Number of Baths Main Level: 3
- Flooring: Hardwood, Tile
- Has basement: No
- Number of fireplaces: 1
- Fireplace features: One, Gas
Interior area
- Total structure area: 1,695
- Total interior livable area: 1,695 sqft
- Finished area above ground: 1,695
- Finished area below ground: 0
Property
Parking
- Total spaces: 2
- Parking features: Detached
- Garage spaces: 2
Features
- Levels: One
- Fencing: Partial
Lot
- Size: 5 Acres
- Dimensions: 660 x 302
- Features: 5 - 9.9 Acres
Details
- Parcel number: T908
Construction
Type & style
- Home type: SingleFamily
- Property subtype: Single Family Residence
Materials
- Frame, Wood Siding
- Roof: Metal
Condition
- New Construction
- New construction: Yes
- Year built: 2024
Utilities & green energy
- Sewer: Septic Tank
- Water: Well
Community & HOA
Location
- Region: Grangeville
Financial & listing details
- Annual tax amount: $312
- Date on market: 7/10/2024
- Listing terms: Cash,Conventional,Other
- Ownership: Fee Simple
Price history
Price history is unavailable.
Public tax history
Tax history is unavailable.
Neighborhood: 83530
Nearby homes
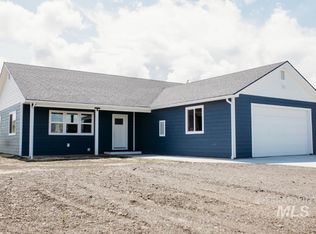
- $--3 bd2 ba1.5k sqft106 Tynsdale Dr, Grangeville, ID 83530Sold
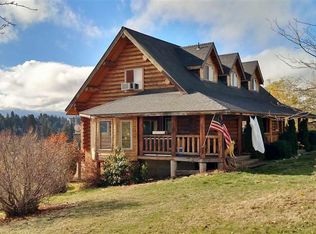
- $539,6005 bd2 ba2.1k sqft91 Fairview Rd, Grangeville, ID 83530Off Market
- $845,7004 bd3 ba3.2k sqft54 Butcher Creek Ln, Grangeville, ID 83530Off Market
- $12,259-- bd-- ba-- sqft54 Butcher Creek Ln, Grangeville, ID 83530Off Market
- $269,400-- bd-- ba-- sqft93 Fairview Rd, Grangeville, ID 83530Off Market
- $294,6003 bd1 ba1.4k sqft47 Fairview Rd, Grangeville, ID 83530Off Market
- $--10 acres122 Windrow Ln, Grangeville, ID 83530Sold
- $--10.36 acresLOT 5 Prairie View Ln, Grangeville, ID 83530Sold
Nearby schools
GreatSchools rating
- 4/10Grangeville Elementary-Junior High SchoolGrades: PK-8Distance: 2.4 mi
- NAGrangeville High SchoolGrades: 9-12Distance: 2.9 mi
Schools provided by the listing agent
- Elementary: Grangeville
- Middle: Grangeville
- High: Grangeville
- District: Mountain View District #244
Source: IMLS. This data may not be complete. We recommend contacting the local school district to confirm school assignments for this home.
- Idaho
- Idaho County
- Grangeville
- 83530
- 114 Tynsdale Dr
