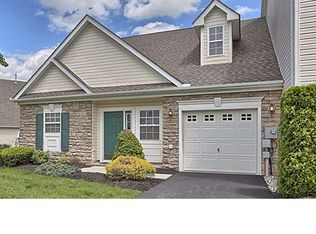
Complete One Floor, Maintenance-Free Living w/ Private Backdrop Enjoying the quiet surrounds of the beautiful Village at Maidencreek community, this awesome end unit boasts both a maintenance-free exterior and uniquely upgraded interior. As a previous model home, new owners will enjoy a special attention and care unmatched by the neighboring homes. The convenience of one-level living meets the sophistication of arched doorways, 9 ft. ceilings, and elegant molding and trim. Through the covered front entry, you’re immediately greeted by the awesome living and dining rooms, highlighted by a large fireplace with oversized mantel and picture frame molding above, a front bay window, crown molding & carpeting. Two tall doorways and a large serving window to the kitchen make hosting easy, while the chef enjoys all stainless-steel appliances, including a built-in dishwasher, range, and microwave, Corian countertops, and a pantry. Down a short hallway, the Master bedroom is enhanced by a cathedral, trey ceiling with recessed lighting and a ceiling fan, walk-in closet with built-in shelving, crown molding, and carpeting, as well as a private bathroom with tiling flooring and step-in shower with glass slider door. The secondary bedroom also enjoys carpeting, plus access to the back patio through a glass slider door. The full bathroom is just steps away, enjoying tile flooring, an oversized vanity, and whirlpool tub/shower. Take advantage of ample storage in the one-car attached garage with pull-down stairs to the attic. And relax without a care in the world on the stone paver patio under the retractable awning in your very private backyard. The community clubhouse has just about everything — from a sauna, massage rooms, Whirlpool spa, and exercise room when you need a little self-care to a full kitchen and bar, billiards room, and screened-in porch when you’d rather entertain friends or socialize with neighbors!
Sold for $240,000
$240,000
106 Village Dr, Blandon, PA 19510
2beds
1,184sqft
Townhouse
Built in 2006
-- sqft lot
$278,400 Zestimate®
$203/sqft
$1,811 Estimated rent
Home value
$278,400
$264,000 - $292,000
$1,811/mo
Zestimate® history
Owner options
List your home for rent
$1,811/mo
Rent Zestimate®
Find your next renter with Zillow Rental Manager. Plus, with online applications, you can quickly screen prospective tenants – for free.
$1,811/mo
Rent Zestimate®
Refinance and save
$1,712/mo
Est. payment
Refinancing to a lower rate could help reduce your monthly payments and save thousands over the life of the loan.
$1,712/mo
Est. payment
Explore your selling options
Work with a Zillow partner agent
Leverage their expertise and Zillow's premium Showcase listings to get your home seen by more buyers.
Get startedList with your own agent
Get your home in front of millions of buyers by listing it on Zillow.
Learn how to do itSell it yourself
Take full control of how buyers see your home on Zillow by listing For Sale by Owner (FSBO).
List your homeWhat's special
Zillow last checked:
Listing updated:
Listed by:
Eric Miller 484-269-2394,
RE/MAX Of Reading
Bought with:
NON MEMBER, 0225194075
Non Subscribing Office
Source: Bright MLS,MLS#: PABK2036758
Facts & features
Interior
Bedrooms & bathrooms
- Bedrooms: 2
- Bathrooms: 2
- Full bathrooms: 2
- Main level bathrooms: 2
- Main level bedrooms: 2
Rooms
- Room types: Living Room, Dining Room, Primary Bedroom, Bedroom 2, Kitchen, Laundry, Primary Bathroom, Full Bath
Basement
- Area: 0
Heating
- Forced Air, Natural Gas
Cooling
- Central Air, Electric
Appliances
- Included: Microwave, Built-In Range, Dishwasher, Dryer, Self Cleaning Oven, Oven, Oven/Range - Gas, Refrigerator, Stainless Steel Appliance(s), Washer, Water Heater, Gas Water Heater
- Laundry: Main Level, Laundry Room
Features
- Attic, Built-in Features, Ceiling Fan(s), Combination Dining/Living, Crown Molding, Dining Area, Entry Level Bedroom, Open Floorplan, Eat-in Kitchen, Primary Bath(s), Recessed Lighting, Bathroom - Tub Shower, Upgraded Countertops, Walk-In Closet(s), 9'+ Ceilings
- Flooring: Carpet, Ceramic Tile
- Windows: Window Treatments
- Has basement: No
- Number of fireplaces: 1
- Fireplace features: Gas/Propane, Mantel(s)
Interior area
- Total structure area: 1,184
- Total interior livable area: 1,184 sqft
- Finished area above ground: 1,184
- Finished area below ground: 0
Property
Parking
- Total spaces: 2
- Parking features: Built In, Garage Faces Front, Driveway, Attached
- Attached garage spaces: 1
- Uncovered spaces: 1
Accessibility
- Accessibility features: None
Features
- Levels: One
- Stories: 1
- Patio & porch: Patio, Porch
- Exterior features: Awning(s), Sidewalks
- Pool features: None
- Has spa: Yes
- Spa features: Bath
Lot
- Features: Landscaped, Private
Details
- Additional structures: Above Grade, Below Grade
- Parcel number: 61542006295903C04
- Zoning: RESIDENTIAL
- Special conditions: Standard
Construction
Type & style
- Home type: Townhouse
- Architectural style: Traditional
- Property subtype: Townhouse
Materials
- Vinyl Siding, Copper Plumbing, CPVC/PVC
- Foundation: Slab
- Roof: Pitched,Shingle
Condition
- Excellent,Very Good
- New construction: No
- Year built: 2006
Utilities & green energy
- Electric: 200+ Amp Service, Circuit Breakers
- Sewer: Public Sewer
- Water: Public
Community & HOA
Community
- Security: Security System
- Condo and coop fee: $315 monthly
- Senior community: Yes
- Subdivision: Maidencreek
HOA
- Has HOA: No
- Amenities included: Bar/Lounge, Billiard Room, Clubhouse, Common Grounds, Community Center, Fitness Center, Gated, Spa/Hot Tub, Library, Meeting Room, Retirement Community, Sauna
- Services included: All Ground Fee, Common Area Maintenance, Maintenance Structure, Health Club, Maintenance Grounds, Management, Sauna, Security, Snow Removal, Trash
Location
- Region: Blandon
- Municipality: MAIDENCREEK TWP
Financial & listing details
- Price per square foot: $203/sqft
- Tax assessed value: $128,300
- Annual tax amount: $5,519
- Date on market: 11/15/2023
- Listing agreement: Exclusive Right To Sell
- Listing terms: Cash,Conventional,VA Loan
- Inclusions: All Kitchen Appliances, W / D, Window Treatments
- Ownership: Condominium
Price history
| Date | Event | Price |
|---|---|---|
| 2/5/2024 | Sold | $240,000-4%$203/sqft |
Source:  Bright MLS #PABK2036758 Report a problem Bright MLS #PABK2036758 Report a problem | ||
| 1/17/2024 | Pending sale | $249,900$211/sqft |
Source: Bright MLS #PABK2036758 Report a problem | ||
| 1/15/2024 | Listing removed | -- |
Source: Bright MLS #PABK2036758 Report a problem | ||
| 1/4/2024 | Price change | $249,900-3.8%$211/sqft |
Source: Bright MLS #PABK2036758 Report a problem | ||
| 11/15/2023 | Listed for sale | $259,900+62.4%$220/sqft |
Source: Bright MLS #PABK2036758 Report a problem | ||
| 4/3/2012 | Sold | $160,000-3%$135/sqft |
Source: Public Record Report a problem | ||
| 9/29/2011 | Listing removed | $164,900$139/sqft |
Source: Stout Associates, Inc. #5932662 Report a problem | ||
| 8/15/2011 | Listed for sale | $164,900$139/sqft |
Source: Stout Associates Realtors #5932662 Report a problem | ||
Public tax history
| Year | Property taxes | Tax assessment |
|---|---|---|
| 2025 | $6,161 +4.3% | $128,300 |
| 2024 | $5,909 +7.1% | $128,300 |
| 2023 | $5,519 +0.6% | $128,300 |
| 2022 | $5,487 | $128,300 |
| 2021 | $5,487 +0.6% | $128,300 |
| 2020 | $5,455 | $128,300 |
| 2019 | $5,455 +1.3% | $128,300 |
| 2018 | $5,384 +2.5% | $128,300 |
| 2017 | $5,252 +357.9% | $128,300 |
| 2016 | $1,147 | $128,300 |
| 2015 | $1,147 | $128,300 |
| 2014 | -- | $128,300 |
| 2013 | -- | $128,300 |
| 2012 | -- | $128,300 -18.4% |
| 2011 | -- | $157,300 |
| 2010 | -- | $157,300 |
| 2009 | -- | $157,300 |
| 2008 | -- | $157,300 |
| 2007 | -- | $157,300 |
| 2006 | -- | $157,300 |
Find assessor info on the county website
Neighborhood: 19510
Nearby homes
- $257,0002 bd2 ba1.1k sqft115 Village Dr, Blandon, PA 19510Off Market
- $275,8002 bd2 ba1.1k sqft118 Village Dr, Blandon, PA 19510Off Market
- $238,0002 bd2 ba1.1k sqft108 Village Dr, Blandon, PA 19510Sold

- $289,7002 bd3 ba2k sqft120 Village Dr, Blandon, PA 19510Off Market
- $295,5003 bd3 ba2k sqft114 Village Dr, Blandon, PA 19510Off Market
- $364,0003 bd2 ba2.3k sqft119 Village Dr, Blandon, PA 19510Off Market
- $282,5003 bd3 ba2.1k sqft122 Village Dr, Blandon, PA 19510Off Market
- $359,2003 bd2 ba2.2k sqft112 Village Dr, Blandon, PA 19510Off Market
Nearby schools
GreatSchools rating
- 4/10Willow Creek El SchoolGrades: K-4Distance: 2 mi
- 6/10Fleetwood Middle SchoolGrades: 5-8Distance: 2.8 mi
- 7/10Fleetwood Senior High SchoolGrades: 9-12Distance: 2.6 mi
Schools provided by the listing agent
- District: Fleetwood Area
Source: Bright MLS. This data may not be complete. We recommend contacting the local school district to confirm school assignments for this home.
Get a cash offer in 3 minutes
Find out how much your home could sell for in as little as 3 minutes with a no-obligation cash offer.
Estimated market value
$278,400
Get a cash offer in 3 minutes
Find out how much your home could sell for in as little as 3 minutes with a no-obligation cash offer.
Estimated market value
$278,400
- Pennsylvania
- Berks County
- Blandon
- 19510
- 106 Village Dr
Nearby cities
Nearby zip codes
Other Blandon Topics
