Welcome to The Village at Maidencreek, a low-maintenance 55+ community where convenience, connection, and comfort come together. This desirable end unit offers easy, one-floor living with two bedrooms, two full baths, and an open layout living/dining area centered around a gas fireplace and situated under a vaulted ceiling. The kitchen has plenty of cabinet and counter space plus a pantry for extra storage. The primary bedroom includes a tray ceiling, ceiling fan, walk-in closet, and private bath with a shower stall. You’ll also appreciate the attached one-car garage with interior access—no more scraping ice in winter—and added storage with shelving and attic access. Step outside to a private, hardscaped patio under a retractable awning, perfect for relaxing or catching up with friends and neighbors. Residents here enjoy access to a clubhouse with a fitness center, library, and game room, along with community events that make it easy to stay active and social. The location in Blandon puts you close to shopping and dining, with easy drives to Reading, Allentown, and Philadelphia. If you’re looking for a simpler, friendlier place to call home, The Village at Maidencreek is worth a look.
Sold for $238,000
$238,000
108 Village Dr, Blandon, PA 19510
2beds
1,100sqft
Townhouse
Built in 2005
-- sqft lot
$247,600 Zestimate®
$216/sqft
$1,683 Estimated rent
Home value
$247,600
$230,000 - $267,000
$1,683/mo
Zestimate® history
Owner options
List your home for rent
$1,683/mo
Rent Zestimate®
Find your next renter with Zillow Rental Manager. Plus, with online applications, you can quickly screen prospective tenants – for free.
$1,683/mo
Rent Zestimate®
Refinance and save
$2,021/mo
Est. payment
Refinancing to a lower rate could help reduce your monthly payments and save thousands over the life of the loan.
$2,021/mo
Est. payment
Explore your selling options
Work with a Zillow partner agent
Leverage their expertise and Zillow's premium Showcase listings to get your home seen by more buyers.
Get startedList with your own agent
Get your home in front of millions of buyers by listing it on Zillow.
Learn how to do itSell it yourself
Take full control of how buyers see your home on Zillow by listing For Sale by Owner (FSBO).
List your homeWhat's special
One-floor livingHardscaped patioVaulted ceilingWalk-in closetTray ceilingEnd unit
Zillow last checked:
Listing updated:
Listed by:
Jeff Chirico 267-888-5558,
EXP Realty, LLC,
Listing Team: Jeff Chirico Team
Bought with:
Hannah Phillips, RS365561
Realty One Group Exclusive
Source: Bright MLS,MLS#: PABK2064394
Facts & features
Interior
Bedrooms & bathrooms
- Bedrooms: 2
- Bathrooms: 2
- Full bathrooms: 2
- Main level bathrooms: 2
- Main level bedrooms: 2
Rooms
- Room types: Living Room, Dining Room, Bedroom 2, Kitchen, Foyer, Bedroom 1, Bathroom 1, Bathroom 2
Bedroom 1
- Level: Main
Bedroom 2
- Level: Main
Bathroom 1
- Level: Main
Bathroom 2
- Level: Main
Dining room
- Level: Main
Foyer
- Level: Main
Kitchen
- Level: Main
Living room
- Level: Main
Heating
- Forced Air, Natural Gas
Cooling
- Central Air, Electric
Appliances
- Included: Microwave, Central Vacuum, Dishwasher, Dryer, Oven, Oven/Range - Gas, Refrigerator, Washer, Water Heater, Gas Water Heater
- Laundry: Main Level
Features
- Attic, Central Vacuum, Combination Dining/Living, Crown Molding, Pantry, Primary Bath(s)
- Flooring: Hardwood, Carpet, Wood
- Has basement: No
- Number of fireplaces: 1
- Fireplace features: Gas/Propane
Interior area
- Total structure area: 1,100
- Total interior livable area: 1,100 sqft
- Finished area above ground: 1,100
- Finished area below ground: 0
Property
Parking
- Total spaces: 2
- Parking features: Garage Faces Front, Inside Entrance, Asphalt, Attached, Driveway
- Attached garage spaces: 1
- Uncovered spaces: 1
Accessibility
- Accessibility features: Accessible Entrance, No Stairs
Features
- Levels: One
- Stories: 1
- Patio & porch: Patio
- Exterior features: Sidewalks, Street Lights, Awning(s)
- Pool features: None
Details
- Additional structures: Above Grade, Below Grade
- Parcel number: 61542006295903C05
- Zoning: RESIDENTIAL
- Special conditions: Standard
Construction
Type & style
- Home type: Townhouse
- Architectural style: Carriage House
- Property subtype: Townhouse
Materials
- Stone, Vinyl Siding
- Foundation: Slab
- Roof: Shingle
Condition
- Average,Good
- New construction: No
- Year built: 2005
Utilities & green energy
- Electric: 100 Amp Service
- Sewer: Public Sewer
- Water: Public
Community & HOA
Community
- Senior community: Yes
- Subdivision: Vlg At Maidencreek
HOA
- Has HOA: Yes
- Amenities included: Billiard Room, Clubhouse, Community Center, Fitness Center, Game Room, Gated, Meeting Room, Party Room, Sauna
- Services included: Common Area Maintenance, Lawn Care Front, Lawn Care Rear, Lawn Care Side, Maintenance Grounds, Health Club, Management, Recreation Facility, Road Maintenance, Security, Snow Removal, Trash
- HOA fee: $330 monthly
- HOA name: VILLAGE AT MAIDENCREEK
Location
- Region: Blandon
- Municipality: MAIDENCREEK TWP
Financial & listing details
- Price per square foot: $216/sqft
- Tax assessed value: $107,600
- Annual tax amount: $5,167
- Date on market: 10/24/2025
- Listing agreement: Exclusive Right To Sell
- Listing terms: Cash,Conventional
- Inclusions: Refrigerator, Washer, Dryer, Two Freestanding Shelving Units In Garage, Awning Cover, Central Vacuum Hoses And Equipment
- Ownership: Condominium
Price history
| Date | Event | Price |
|---|---|---|
| 11/21/2025 | Sold | $238,000-0.8%$216/sqft |
Source:  Bright MLS #PABK2064394 Report a problem Bright MLS #PABK2064394 Report a problem | ||
| 11/11/2025 | Pending sale | $240,000$218/sqft |
Source: Bright MLS #PABK2064394 Report a problem | ||
| 11/3/2025 | Contingent | $240,000$218/sqft |
Source: Bright MLS #PABK2064394 Report a problem | ||
| 10/24/2025 | Listed for sale | $240,000$218/sqft |
Source: Bright MLS #PABK2064394 Report a problem | ||
Public tax history
| Year | Property taxes | Tax assessment |
|---|---|---|
| 2025 | $5,167 +4.3% | $107,600 |
| 2024 | $4,956 +7.1% | $107,600 |
| 2023 | $4,629 +0.6% | $107,600 |
| 2022 | $4,602 | $107,600 |
| 2021 | $4,602 +0.6% | $107,600 |
| 2020 | $4,575 | $107,600 |
| 2019 | $4,575 +1.3% | $107,600 |
| 2018 | $4,516 +2.5% | $107,600 |
| 2017 | $4,404 +357.9% | $107,600 |
| 2016 | $962 | $107,600 |
| 2015 | $962 | $107,600 |
| 2014 | -- | $107,600 |
| 2013 | -- | $107,600 |
| 2012 | -- | $107,600 |
| 2011 | -- | $107,600 -27.7% |
| 2010 | -- | $148,800 |
| 2009 | -- | $148,800 |
| 2008 | -- | $148,800 |
| 2007 | -- | $148,800 |
| 2006 | -- | $148,800 |
Find assessor info on the county website
Neighborhood: 19510
Nearby homes
- $240,0002 bd2 ba1.1k sqft106 Village Dr, Blandon, PA 19510Sold

- $255,3002 bd2 ba1.1k sqft115 Village Dr, Blandon, PA 19510Off Market
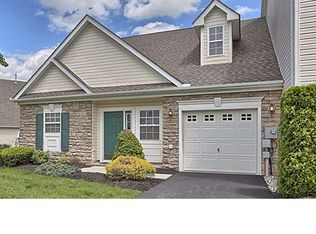
- $275,8002 bd2 ba1.1k sqft118 Village Dr, Blandon, PA 19510Off Market
- $287,7002 bd3 ba2k sqft120 Village Dr, Blandon, PA 19510Off Market
- $295,5003 bd3 ba2k sqft114 Village Dr, Blandon, PA 19510Off Market
- $383,1003 bd2 ba2.3k sqft119 Village Dr, Blandon, PA 19510Off Market
- $282,5003 bd3 ba2.1k sqft122 Village Dr, Blandon, PA 19510Off Market
- $377,8003 bd2 ba2.2k sqft112 Village Dr, Blandon, PA 19510Off Market
Nearby schools
GreatSchools rating
- 4/10Willow Creek El SchoolGrades: K-4Distance: 2 mi
- 6/10Fleetwood Middle SchoolGrades: 5-8Distance: 2.8 mi
- 7/10Fleetwood Senior High SchoolGrades: 9-12Distance: 2.6 mi
Schools provided by the listing agent
- District: Fleetwood Area
Source: Bright MLS. This data may not be complete. We recommend contacting the local school district to confirm school assignments for this home.
Get a cash offer in 3 minutes
Find out how much your home could sell for in as little as 3 minutes with a no-obligation cash offer.
Estimated market value
$247,600
Get a cash offer in 3 minutes
Find out how much your home could sell for in as little as 3 minutes with a no-obligation cash offer.
Estimated market value
$247,600
- Pennsylvania
- Berks County
- Blandon
- 19510
- 108 Village Dr
Nearby cities
Nearby zip codes
Other Blandon Topics
