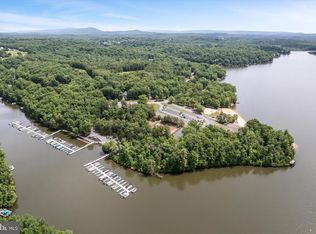
Experience the beauty of lakefront living on this stunning 3/4 acre lot, perfectly situated at the main body of Lake Holiday in a serene no wake zone. The property welcomes you with a circular driveway leading to a spacious 2-car attached garage, complete with a convenient electric vehicle charging port for your modern needs. As you enter the home, you'll be greeted by a large foyer that opens into a bright and airy open floor plan. Enjoy the ambiance created by vaulted ceilings and beautiful exposed wood beams that enhance the character of the main living areas. The open kitchen allows for perfect sunset viewing through multiple glass entry doors, bringing the outdoors in. Step inside to discover a main level primary suite featuring a generously sized adjoining bath, complete with a jetted tub for ultimate relaxation. The second bedroom on this level is versatile enough to serve as a home office, boasting a walk-in closet for ample storage. Unwind on the screened-in covered rear porch, which features exposed beams and provides access to a Trex deck that spans the entire back of the home, ideal for entertaining or simply soaking in the picturesque surroundings. In the cozy living room, gather around the impressive 7-foot wide stone gas fireplace, providing warmth and charm. The lower level of the home is equally inviting, featuring a large family room anchored by a second stone fireplace, creating a perfect gathering space. The lower level also includes two additional bedrooms, each with adjoining baths, ensuring privacy and comfort for guests or family members. With three sliding doors that lead to the lower level Trex deck and yard that gently slopes to the water, you can easily enjoy outdoor activities in a tranquil lakeside setting. Waterfront features include your own exclusive dock so bring your boat and kayaks and swim at your leisure in the calm, no wake zone. Having no homes directly across from the lot can significantly enhance the sense of seclusion and tranquility, making it an ideal spot for a more peaceful environment. The glass side of the house faces south, so in winter the sunshine pours into the house making it brighter and warming its occupants. In summer, the sun is directly overhead and does not enter the house. This remarkable home offers the perfect blend of functionality and natural beauty, making it the ideal retreat for those who appreciate lakefront living. Don’t miss this rare opportunity to own one of the biggest and private lakefront lots in Lake Holiday!
Sold for $710,000
$710,000
106 Vista Ct, Cross Junction, VA 22625
4beds
2,544sqft
Single Family Residence
Built in 1998
0.74 Acres Lot
$740,300 Zestimate®
$279/sqft
$3,000 Estimated rent
Home value
$740,300
$666,000 - $822,000
$3,000/mo
Zestimate® history
Owner options
List your home for rent
$3,000/mo
Rent Zestimate®
Find your next renter with Zillow Rental Manager. Plus, with online applications, you can quickly screen prospective tenants – for free.
$3,000/mo
Rent Zestimate®
Refinance and save
$4,302/mo
Est. payment
Refinancing to a lower rate could help reduce your monthly payments and save thousands over the life of the loan.
$4,302/mo
Est. payment
Explore your selling options
Work with a Zillow partner agent
Leverage their expertise and Zillow's premium Showcase listings to get your home seen by more buyers.
Get startedList with your own agent
Get your home in front of millions of buyers by listing it on Zillow.
Learn how to do itSell it yourself
Take full control of how buyers see your home on Zillow by listing For Sale by Owner (FSBO).
List your homeWhat's special
Zillow last checked:
Listing updated:
Listed by:
Lisa Cox 540-560-5711,
Colony Realty
Bought with:
Sandy Brill, 0225145566
Century 21 Redwood Realty
Source: Bright MLS,MLS#: VAFV2033230
Facts & features
Interior
Bedrooms & bathrooms
- Bedrooms: 4
- Bathrooms: 4
- Full bathrooms: 3
- 1/2 bathrooms: 1
- Main level bathrooms: 2
- Main level bedrooms: 2
Rooms
- Room types: Living Room, Primary Bedroom, Bedroom 2, Bedroom 3, Bedroom 4, Kitchen, Family Room, Foyer, Laundry, Storage Room, Primary Bathroom, Full Bath
Primary bedroom
- Features: Flooring - Carpet, Ceiling Fan(s), Walk-In Closet(s), Attached Bathroom
- Level: Main
- Area: 210 Square Feet
- Dimensions: 14 x 15
Bedroom 2
- Features: Flooring - Carpet, Walk-In Closet(s)
- Level: Main
- Area: 99 Square Feet
- Dimensions: 11 x 9
Bedroom 3
- Features: Flooring - Carpet
- Level: Lower
- Area: 135 Square Feet
- Dimensions: 15 x 9
Bedroom 4
- Features: Flooring - Carpet
- Level: Lower
- Area: 132 Square Feet
- Dimensions: 12 x 11
Primary bathroom
- Features: Flooring - Vinyl, Skylight(s), Soaking Tub, Bathroom - Walk-In Shower, Double Sink
- Level: Main
- Area: 144 Square Feet
- Dimensions: 16 x 9
Family room
- Features: Flooring - Carpet, Fireplace - Gas, Wet Bar
- Level: Lower
- Area: 432 Square Feet
- Dimensions: 24 x 18
Foyer
- Features: Flooring - Ceramic Tile, Skylight(s)
- Level: Main
- Area: 144 Square Feet
- Dimensions: 16 x 9
Other
- Level: Lower
Other
- Features: Flooring - Vinyl
- Level: Lower
Kitchen
- Features: Flooring - Luxury Vinyl Plank, Breakfast Bar, Eat-in Kitchen, Skylight(s)
- Level: Main
- Area: 352 Square Feet
- Dimensions: 22 x 16
Laundry
- Features: Flooring - Vinyl
- Level: Main
- Area: 96 Square Feet
- Dimensions: 12 x 8
Living room
- Features: Flooring - Luxury Vinyl Plank, Cathedral/Vaulted Ceiling, Fireplace - Gas
- Level: Main
- Area: 437 Square Feet
- Dimensions: 23 x 19
Screened porch
- Features: Cathedral/Vaulted Ceiling
- Level: Main
- Area: 200 Square Feet
- Dimensions: 20 x 10
Storage room
- Features: Flooring - Concrete
- Level: Lower
- Area: 735 Square Feet
- Dimensions: 49 x 15
Heating
- Forced Air, Propane
Cooling
- Central Air, Electric
Appliances
- Included: Cooktop, Oven, Refrigerator, Dishwasher, Stainless Steel Appliance(s), Microwave, Freezer, Extra Refrigerator/Freezer, Water Heater
- Laundry: Main Level, Hookup, Laundry Room
Features
- Eat-in Kitchen, Kitchen - Table Space, Ceiling Fan(s), Exposed Beams, Bathroom - Walk-In Shower, Soaking Tub, Breakfast Area, Dining Area, Entry Level Bedroom, Kitchen Island, Primary Bath(s), Walk-In Closet(s), Bar, Bathroom - Stall Shower, Combination Kitchen/Dining, Open Floorplan, Vaulted Ceiling(s)
- Flooring: Luxury Vinyl, Vinyl, Carpet
- Doors: Sliding Glass
- Windows: Casement, Skylight(s), Window Treatments
- Has basement: No
- Number of fireplaces: 2
- Fireplace features: Gas/Propane, Stone
Interior area
- Total structure area: 3,116
- Total interior livable area: 2,544 sqft
- Finished area above ground: 1,544
- Finished area below ground: 1,000
Property
Parking
- Total spaces: 12
- Parking features: Inside Entrance, Garage Door Opener, Garage Faces Front, Oversized, Attached, Driveway, Off Street
- Attached garage spaces: 2
- Uncovered spaces: 10
- Details: Garage Sqft: 456
Accessibility
- Accessibility features: None
Features
- Levels: Two
- Stories: 2
- Patio & porch: Deck, Porch, Screened, Screened Porch
- Pool features: None
- Has spa: Yes
- Spa features: Bath
- Has view: Yes
- View description: Lake, Trees/Woods
- Has water view: Yes
- Water view: Lake
- Waterfront features: Lake, Boat - Length Limit, Boat - Powered, Canoe/Kayak, Fishing Allowed, Beach Access, Swimming Allowed, Waterski/Wakeboard
- Body of water: Lake Holiday
- Frontage length: Water Frontage Ft: 106
Lot
- Size: 0.74 Acres
- Features: Wooded, Rear Yard
Details
- Additional structures: Above Grade, Below Grade
- Parcel number: 18A044B 10
- Zoning: R5
- Special conditions: Standard
Construction
Type & style
- Home type: SingleFamily
- Architectural style: Ranch/Rambler
- Property subtype: Single Family Residence
Materials
- Frame, Cedar
- Foundation: Concrete Perimeter
- Roof: Architectural Shingle
Condition
- Very Good
- New construction: No
- Year built: 1998
Utilities & green energy
- Sewer: Public Sewer
- Water: Public
- Utilities for property: Electricity Available, Propane, Cable
Community & HOA
Community
- Security: Security Gate, Smoke Detector(s)
- Subdivision: Lake Holiday Estates
HOA
- Has HOA: Yes
- Amenities included: Baseball Field, Basketball Court, Beach Access, Clubhouse, Dog Park, Gated, Jogging Path, Lake, Meeting Room, Party Room, Picnic Area, Pier/Dock, Security, Tennis Court(s), Tot Lots/Playground, Volleyball Courts, Water/Lake Privileges
- Services included: Common Area Maintenance, Management, Pier/Dock Maintenance, Reserve Funds, Security
- HOA fee: $150 monthly
- HOA name: LAKE HOLIDAY COUNTRY CLUB
Location
- Region: Cross Junction
Financial & listing details
- Price per square foot: $279/sqft
- Tax assessed value: $523,388
- Annual tax amount: $2,669
- Date on market: 4/7/2025
- Listing agreement: Exclusive Right To Sell
- Listing terms: FHA,VA Loan,Conventional,Cash,Bank Portfolio
- Inclusions: Basement Small Refrigerator And Chest Freezer, All Kitchen Appliances
- Ownership: Fee Simple
Price history
| Date | Event | Price |
|---|---|---|
| 6/27/2025 | Sold | $710,000+1.4%$279/sqft |
Source:  Bright MLS #VAFV2033230 Report a problem Bright MLS #VAFV2033230 Report a problem | ||
| 4/7/2025 | Pending sale | $699,900$275/sqft |
Source: Bright MLS #VAFV2033230 Report a problem | ||
Public tax history
| Year | Property taxes | Tax assessment |
|---|---|---|
| 2025 | $2,348 +2% | $523,388 +15.9% |
| 2024 | $2,302 | $451,400 |
| 2023 | $2,302 +99.5% | $451,400 +19.3% |
| 2022 | $1,154 | $378,300 |
| 2021 | $1,154 | $378,300 +9.9% |
| 2020 | -- | $344,300 |
| 2019 | $4,200 +210.8% | $344,300 +3.7% |
| 2018 | $1,351 +9.9% | $331,900 |
| 2017 | $1,230 | $331,900 +11.8% |
| 2016 | $1,230 -6.6% | $297,000 +0.2% |
| 2015 | $1,317 | $296,400 +4.9% |
| 2014 | $1,317 | $282,600 |
| 2013 | -- | $282,600 -15.5% |
| 2012 | -- | $334,400 |
| 2011 | -- | $334,400 -7.9% |
| 2010 | -- | $363,200 |
| 2009 | -- | $363,200 +7% |
| 2008 | -- | $339,400 |
| 2007 | -- | $339,400 |
| 2006 | -- | $339,400 |
| 2005 | -- | $339,400 +46.3% |
| 2003 | -- | $232,000 |
| 2002 | -- | $232,000 |
| 2001 | -- | $232,000 |
Find assessor info on the county website
Neighborhood: 22625
Nearby homes
- $140,000-- bd-- ba-- sqft108 Vista Ct, Cross Junction, VA 22625Off Market
- $894,4003 bd4 ba2.9k sqft104 Vista Ct, Cross Junction, VA 22625Off Market
- $1,200,0004 bd6 ba5.9k sqft109 Vista Ct, Cross Junction, VA 22625Sold
- $1,386,7005 bd5 ba3.3k sqft509 Northwood Cir, Cross Junction, VA 22625Off Market
- $934,5004 bd5 ba4k sqft107 Vista Ct, Cross Junction, VA 22625Off Market
- $896,5003 bd3 ba2.5k sqft511 Northwood Cir, Cross Junction, VA 22625Off Market
- $854,6004 bd3 ba2.6k sqft105 Vista Ct, Cross Junction, VA 22625Off Market
- $678,2003 bd3 ba2.2k sqft507 Northwood Cir, Cross Junction, VA 22625Off Market
Nearby schools
GreatSchools rating
- 2/10Gainesboro Elementary SchoolGrades: PK-5Distance: 5.2 mi
- 2/10Frederick County Middle SchoolGrades: 6-8Distance: 5.1 mi
- 6/10James Wood High SchoolGrades: 9-12Distance: 10.3 mi
Schools provided by the listing agent
- Elementary: Gainesboro
- Middle: Frederick County
- High: James Wood
- District: Frederick County Public Schools
Source: Bright MLS. This data may not be complete. We recommend contacting the local school district to confirm school assignments for this home.
Get a cash offer in 3 minutes
Find out how much your home could sell for in as little as 3 minutes with a no-obligation cash offer.
Estimated market value
$740,300
Get a cash offer in 3 minutes
Find out how much your home could sell for in as little as 3 minutes with a no-obligation cash offer.
Estimated market value
$740,300
- Virginia
- Frederick County
- Cross Junction
- 22625
- 106 Vista Ct
Nearby cities
Nearby zip codes
Other Cross Junction Topics
