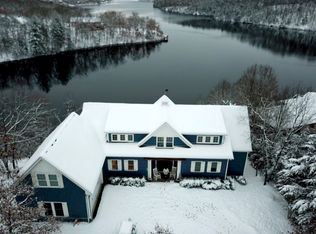
Lake Resort Living awaits in the gated community of Lake Holiday—where this exceptional lakefront home makes every day feel like a getaway. Enjoy front-row seats to the 4th of July fireworks right from your expansive two-level wraparound decks or while relaxing in the hot tub. Thoughtfully positioned to maximize both views and seclusion, the home offers exceptional privacy from neighboring properties—creating a peaceful, tucked-away retreat. Perfectly positioned on approximately 330 feet of pristine waterfront, this home captures sweeping lake views from nearly every room, creating a seamless connection to the water and the essence of true lakefront living. A private dock and expansive outdoor living spaces provide multiple vantage points to take in the peaceful surroundings. Thoughtful updates offer both value and peace of mind, including a roof just 2–3 years old, two tankless water heaters installed around the same time, and a diesel-powered generator for dependable backup power. The beautifully renovated kitchen features new cabinetry with soft-close drawers, quartz countertops, and updated appliances. Conveniently located off the attached two-car garage, it flows effortlessly into the open dining area—ideal for both everyday living and entertaining. The primary suite is a true retreat, perfectly positioned to capture breathtaking water views. The custom-designed bath includes a large tiled shower with bench seating, double vanity, and heated floors, along with two spacious custom closets. A private office with panoramic lake views completes the space, offering a serene setting for work or relaxation. The family room is warm and inviting, highlighted by a pine ceiling, stone fireplace, and stunning lake views. Open to the kitchen and dining areas, it creates an ideal layout for entertaining and extends seamlessly to the deck for elevated indoor-outdoor living. The main level also features two additional en suite bedrooms, each with well-appointed private baths—perfect for guests or multigenerational living—along with a laundry room and two half baths for added convenience. A rare and highly desirable feature for lakefront properties, the home offers exceptional accessibility. A circular driveway provides level access to the front door, eliminating steep approaches and making daily living and guest arrivals effortless. Tucked away on a quiet cul-de-sac, the setting offers added privacy with no through traffic. The walk-out lower level is designed for entertaining, featuring a second family room with bar, stone fireplace, and continued lake views. Step outside to the wraparound deck and hot tub to fully embrace the waterfront lifestyle. This level also includes an additional bedroom and full bath with steam shower, a lake-view office, a spacious flex room currently used as a golf simulator, and a temperature-controlled wine cellar or hobby space. A large storage room and one-car garage provide easy access for lake and boating equipment, along with a path leading to the private dock. Meticulously maintained and thoughtfully designed, this home is ideal for both everyday living and hosting, all while embracing the ultimate waterfront lifestyle. Lake Holiday residents enjoy an exceptional array of amenities, including two sandy beaches, a marina, swimming, water skiing, tubing, fishing, volleyball and pickleball courts, dog parks, basketball courts, playgrounds, and scenic walking and hiking trails. The clubhouse offers a fitness room and full kitchen, perfect for gatherings and community events.
Sold for $1,200,000
$1,200,000
109 Vista Ct, Cross Junction, VA 22625
4beds
5,960sqft
Single Family Residence
Built in 1993
0.74 Acres Lot
$1,211,100 Zestimate®
$201/sqft
$4,904 Estimated rent
Home value
$1,211,100
$1.14M - $1.28M
$4,904/mo
Zestimate® history
Owner options
List your home for rent
$4,904/mo
Rent Zestimate®
Find your next renter with Zillow Rental Manager. Plus, with online applications, you can quickly screen prospective tenants – for free.
$4,904/mo
Rent Zestimate®
Refinance and save
$7,262/mo
Est. payment
Refinancing to a lower rate could help reduce your monthly payments and save thousands over the life of the loan.
$7,262/mo
Est. payment
Explore your selling options
Work with a Zillow partner agent
Leverage their expertise and Zillow's premium Showcase listings to get your home seen by more buyers.
Get startedList with your own agent
Get your home in front of millions of buyers by listing it on Zillow.
Learn how to do itSell it yourself
Take full control of how buyers see your home on Zillow by listing For Sale by Owner (FSBO).
List your homeWhat's special
Zillow last checked:
Listing updated:
Listed by:
Leah Clowser 540-247-1941,
RE/MAX Roots
Bought with:
Leah Clowser, 0225048720
RE/MAX Roots
Source: Bright MLS,MLS#: VAFV2039902
Facts & features
Interior
Bedrooms & bathrooms
- Bedrooms: 4
- Bathrooms: 6
- Full bathrooms: 4
- 1/2 bathrooms: 2
- Main level bathrooms: 5
- Main level bedrooms: 3
Rooms
- Room types: Dining Room, Primary Bedroom, Bedroom 2, Bedroom 3, Bedroom 4, Kitchen, Game Room, Family Room, Foyer, Sun/Florida Room, Laundry, Other, Office, Storage Room, Utility Room, Bathroom 2, Bathroom 3, Hobby Room, Primary Bathroom, Full Bath, Half Bath
Primary bedroom
- Features: Attached Bathroom, Ceiling Fan(s), Flooring - Carpet, Walk-In Closet(s)
- Level: Main
- Area: 195 Square Feet
- Dimensions: 13 X 15
Bedroom 2
- Features: Attached Bathroom
- Level: Main
Bedroom 3
- Level: Main
Bedroom 4
- Level: Lower
- Area: 104 Square Feet
- Dimensions: 8 X 13
Primary bathroom
- Features: Bathroom - Stall Shower, Flooring - Ceramic Tile, Flooring - Heated
- Level: Main
Bathroom 2
- Level: Main
Bathroom 3
- Level: Main
Dining room
- Level: Main
- Area: 143 Square Feet
- Dimensions: 11 X 13
Family room
- Features: Fireplace - Wood Burning
- Level: Main
- Area: 483 Square Feet
- Dimensions: 21 X 23
Foyer
- Level: Main
- Area: 147 Square Feet
- Dimensions: 7 X 21
Other
- Level: Lower
Game room
- Features: Flooring - Carpet, Fireplace - Wood Burning, Wet Bar
- Level: Lower
- Area: 572 Square Feet
- Dimensions: 22 X 26
Half bath
- Level: Main
Half bath
- Level: Main
Other
- Level: Lower
Kitchen
- Features: Countertop(s) - Quartz, Dining Area, Kitchen Island, Skylight(s)
- Level: Main
- Area: 204 Square Feet
- Dimensions: 12 X 17
Laundry
- Level: Main
- Area: 98 Square Feet
- Dimensions: 7 X 14
Office
- Level: Lower
Other
- Level: Lower
Other
- Features: Flooring - Concrete
- Level: Lower
Storage room
- Level: Lower
Storage room
- Level: Lower
Other
- Level: Main
- Area: 135 Square Feet
- Dimensions: 9 X 15
Utility room
- Level: Lower
Heating
- Forced Air, Zoned, Propane, Electric
Cooling
- Ceiling Fan(s), Central Air, Whole House Fan, Ductless, Zoned, Electric
Appliances
- Included: Microwave, Dishwasher, Disposal, Range Hood, Oven/Range - Gas, Refrigerator, Stainless Steel Appliance(s), Water Conditioner - Owned, Tankless Water Heater, Washer, Dryer, Oven, Water Treat System, Water Heater
- Laundry: Main Level, Laundry Room
Features
- Attic, Bathroom - Tub Shower, Bathroom - Walk-In Shower, Breakfast Area, Ceiling Fan(s), Dining Area, Double/Dual Staircase, Entry Level Bedroom, Family Room Off Kitchen, Open Floorplan, Kitchen - Gourmet, Kitchen Island, Primary Bath(s), Recessed Lighting, Upgraded Countertops, Walk-In Closet(s), Bar, Wine Storage, Spiral Staircase, 9'+ Ceilings, Cathedral Ceiling(s), High Ceilings, Vaulted Ceiling(s), Wood Ceilings, Tray Ceiling(s)
- Flooring: Carpet, Ceramic Tile, Concrete, Hardwood, Luxury Vinyl, Wood
- Windows: Screens, Skylight(s), Sliding, Window Treatments
- Basement: Connecting Stairway,Partial,Heated,Improved,Interior Entry,Exterior Entry,Partially Finished,Concrete,Rear Entrance,Walk-Out Access,Windows,Workshop,Space For Rooms,Side Entrance
- Number of fireplaces: 2
- Fireplace features: Mantel(s), Screen, Stone, Gas/Propane
Interior area
- Total structure area: 5,960
- Total interior livable area: 5,960 sqft
- Finished area above ground: 3,914
- Finished area below ground: 2,046
Property
Parking
- Total spaces: 12
- Parking features: Storage, Garage Faces Front, Garage Door Opener, Inside Entrance, Oversized, Asphalt, Private, Circular Driveway, Attached, Driveway
- Attached garage spaces: 2
- Uncovered spaces: 10
Accessibility
- Accessibility features: None
Features
- Levels: Two
- Stories: 2
- Patio & porch: Deck, Porch, Wrap Around
- Exterior features: Chimney Cap(s), Extensive Hardscape, Lighting, Storage, Stone Retaining Walls, Balcony
- Pool features: None
- Has spa: Yes
- Spa features: Bath, Hot Tub
- Has view: Yes
- View description: Garden, Lake, Scenic Vista, Trees/Woods, Water
- Has water view: Yes
- Water view: Lake,Water
- Waterfront features: Boat/Launch Ramp - Private, Private Dock Site, Rip-Rap, Boat - Powered, Canoe/Kayak, Fishing Allowed, Private Access, Sail, Swimming Allowed, Waterski/Wakeboard, Lake
- Body of water: Lake Holiday
- Frontage length: Water Frontage Ft: 330
Lot
- Size: 0.74 Acres
- Features: Cul-De-Sac, Landscaped, No Thru Street, Wooded, Premium, Private, Sloped
Details
- Additional structures: Above Grade, Below Grade
- Parcel number: 18A044B8
- Zoning: R5
- Special conditions: Standard
Construction
Type & style
- Home type: SingleFamily
- Architectural style: Ranch/Rambler
- Property subtype: Single Family Residence
Materials
- Cedar, Combination, Stone, Wood Siding
- Foundation: Concrete Perimeter
- Roof: Architectural Shingle
Condition
- Excellent
- New construction: No
- Year built: 1993
Utilities & green energy
- Sewer: Grinder Pump, Public Septic
- Water: Public
- Utilities for property: Underground Utilities, Cable
Community & HOA
Community
- Security: 24 Hour Security, Security Gate
- Subdivision: Lake Holiday Estates
HOA
- Has HOA: Yes
- Amenities included: Baseball Field, Basketball Court, Beach Access, Bike Trail, Boat Dock/Slip, Clubhouse, Common Grounds, Dog Park, Fitness Center, Gated, Jogging Path, Lake, Marina/Marina Club, Meeting Room, Party Room, Picnic Area, Pier/Dock, Security, Tennis Court(s), Tot Lots/Playground, Volleyball Courts, Water/Lake Privileges
- Services included: Common Area Maintenance, Management, Pier/Dock Maintenance, Reserve Funds, Road Maintenance, Security, Snow Removal, Trash
- HOA fee: $156 monthly
- HOA name: LAKE HOLIDAY HOA CLUB INC
Location
- Region: Cross Junction
Financial & listing details
- Price per square foot: $201/sqft
- Tax assessed value: $893,760
- Annual tax amount: $4,290
- Date on market: 7/18/2026
- Listing agreement: Exclusive Right To Sell
- Exclusions: Cameras
- Ownership: Fee Simple
Price history
| Date | Event | Price |
|---|---|---|
| 7/17/2026 | Sold | $1,200,000+11900%$201/sqft |
Source:  Bright MLS #VAFV2039902 Report a problem Bright MLS #VAFV2039902 Report a problem | ||
| 10/10/2018 | Sold | $10,000-98.8%$2/sqft |
Source: Public Record Report a problem | ||
| 8/15/2018 | Pending sale | $869,000$146/sqft |
Source: ERA OakCrest Realty, Inc. #1001949818 Report a problem | ||
| 6/28/2018 | Price change | $869,000-2.9%$146/sqft |
Source: ERA OakCrest Realty, Inc. #1001949818 Report a problem | ||
| 4/27/2018 | Listed for sale | $895,000-18.6%$150/sqft |
Source: Long & Foster/Webber & Associates #1003667429 Report a problem | ||
| 10/3/2017 | Listed for sale | $1,100,000$185/sqft |
Source: Long & Foster/Webber & Associates #FV10072156 Report a problem | ||
Public tax history
| Year | Property taxes | Tax assessment |
|---|---|---|
| 2025 | $3,923 -1.9% | $893,760 +14% |
| 2024 | $4,000 | $784,300 |
| 2023 | $4,000 -2.6% | $784,300 +16.5% |
| 2022 | $4,107 | $673,200 |
| 2021 | -- | $673,200 +14.3% |
| 2020 | $3,592 -50% | $588,900 |
| 2019 | $7,185 +76.8% | $588,900 +6.1% |
| 2018 | $4,065 +1.4% | $555,200 |
| 2017 | $4,009 +4.9% | $555,200 +5.9% |
| 2016 | $3,823 +30.4% | $524,100 +0.1% |
| 2015 | $2,932 +51.5% | $523,500 +6.6% |
| 2014 | $1,935 | $491,300 |
| 2013 | -- | $491,300 -9.9% |
| 2012 | -- | $545,500 |
| 2011 | -- | $545,500 -9.1% |
| 2010 | -- | $599,800 |
| 2009 | -- | $599,800 -0.6% |
| 2008 | -- | $603,200 |
| 2007 | -- | $603,200 |
| 2006 | -- | $603,200 |
| 2005 | -- | $603,200 +69.3% |
| 2003 | -- | $356,300 |
| 2002 | -- | $356,300 |
| 2001 | -- | $356,300 |
Find assessor info on the county website
Neighborhood: 22625
Nearby homes
- $140,000-- bd-- ba-- sqft108 Vista Ct, Cross Junction, VA 22625Off Market
- $918,9004 bd5 ba4k sqft107 Vista Ct, Cross Junction, VA 22625Off Market
- $710,0004 bd4 ba2.5k sqft106 Vista Ct, Cross Junction, VA 22625Sold
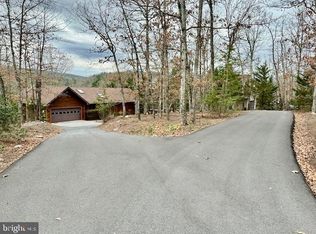
- $848,4004 bd3 ba2.6k sqft105 Vista Ct, Cross Junction, VA 22625Off Market
- $878,3003 bd4 ba2.9k sqft104 Vista Ct, Cross Junction, VA 22625Off Market
- $536,5003 bd2 ba1.8k sqft103 Vista Ct, Cross Junction, VA 22625Off Market
- $665,6004 bd4 ba2.1k sqft101 Vista Ct, Cross Junction, VA 22625Off Market
- $1,374,7005 bd5 ba3.3k sqft509 Northwood Cir, Cross Junction, VA 22625Off Market
Nearby schools
GreatSchools rating
- 2/10Gainesboro Elementary SchoolGrades: PK-5Distance: 5.2 mi
- 2/10Frederick County Middle SchoolGrades: 6-8Distance: 5.1 mi
- 6/10James Wood High SchoolGrades: 9-12Distance: 10.3 mi
Schools provided by the listing agent
- District: Frederick County Public Schools
Source: Bright MLS. This data may not be complete. We recommend contacting the local school district to confirm school assignments for this home.
Get a cash offer in 3 minutes
Find out how much your home could sell for in as little as 3 minutes with a no-obligation cash offer.
Estimated market value
$1,211,100
Get a cash offer in 3 minutes
Find out how much your home could sell for in as little as 3 minutes with a no-obligation cash offer.
Estimated market value
$1,211,100
- Virginia
- Frederick County
- Cross Junction
- 22625
- 109 Vista Ct
