Skip main navigation
Closed
  • Listed by: Pierre Peloquin Realty • Pierre J Peloquin
    Bought with: Pierre Peloquin Realty
    $519,000

    106 West Hillcrest Avenue, Manchester, NH 03103

    3beds
    1,134sqft
    Single Family Residence
    Built in 2025
    4,792 Square Feet Lot
    $522,500 Zestimate®
    $458/sqft
    $2,854 Estimated rent

    Home value

    $522,500

    $481,000 - $564,000

    $2,854/mo

    Zestimate® history
    Loading
    Loading...

    Owner options

    List your home for rent

    $2,854/mo

    Rent Zestimate®

    Find your next renter with Zillow Rental Manager. Plus, with online applications, you can quickly screen prospective tenants – for free.

    Learn more

    $2,854/mo

    Rent Zestimate®

    Refinance and save

    $2,847/mo

    Est. payment

    Refinancing to a lower rate could help reduce your monthly payments and save thousands over the life of the loan.

    See today's rates

    $2,847/mo

    Est. payment

    Explore your selling options

    Work with a Zillow partner agent

    Leverage their expertise and Zillow's premium Showcase listings to get your home seen by more buyers.

    Get started

    List with your own agent

    Get your home in front of millions of buyers by listing it on Zillow.

    Learn how to do it

    Sell it yourself

    Take full control of how buyers see your home on Zillow by listing For Sale by Owner (FSBO).

    List your home

    What's special

    Quiet dead end streetSpacious homeOversized deckThree generous sized bedroomsGranite countersOversized center island
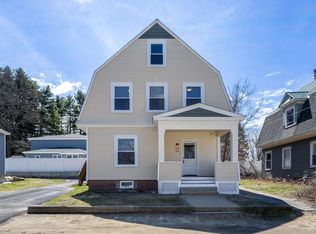
    EXCITING NEWLY CONSTRUCTED 3-Bedroom Split-Entry home on a QUIET Dead End Street in South End. Just recently completed, this SPACIOUS home offers SOARING ceilings in Living-Dining-Kitchen areas, STUNNING White Shaker-Style Kitchen cabinetry, Granite counters and S/S Appliances. Oversized center Island for morning coffee. Slider off Dining area leads to oversized deck. Three generous sized bedrooms with Primary Bedroom featuring eye-catching Tray Ceiling and private 3/4 bath. Lower level offers additional 300 sq. ft of space easily finished for Family room or office & is already plumbed for another 1/2 bath and readily accessible from your fully finished EXTRA DEEP 2-car garage w/auto opener. Ready for Immediate Occupancy!! NEW HOME - NEW YEAR!!! Attention to details & Quality by Builder/Broker. Why buy an "Old and Tired" home when you can have "NEW" with all builder warranties?? Who says, "new homes under $600,000.00 don't exist in NH" ?

    Zillow last checked:

    Listing updated:

    Listed by:

    Pierre J Peloquin,

    Pierre Peloquin Realty 603-668-9923

    Bought with:

    Lorraine Angelo

    Pierre Peloquin Realty

    Source: PrimeMLS,MLS#: 5071209MLS Logo

    Facts & features

    Interior

    Bedrooms & bathrooms
    • Bedrooms: 3
    • Bathrooms: 2
    • Full bathrooms: 1
    • 3/4 bathrooms: 1
    Heating
    • Hot Air, In Floor
    Cooling
    • None
    Appliances
    • Included: Dishwasher, Microwave, Electric Range, Refrigerator, Electric Water Heater
    • Laundry: Laundry Hook-ups
    Features
    • Ceiling Fan(s), Kitchen/Dining, LED Lighting, Primary BR w/ BA, Vaulted Ceiling(s)
    • Flooring: Carpet, Hardwood
    • Windows: Blinds
    • Basement: Concrete,Concrete Floor,Insulated,Interior Stairs,Unfinished,Interior Access,Basement Stairs,Interior Entry
    Interior area
    • Total structure area: 1,534
    • Total interior livable area: 1,134 sqft
    • Finished area above ground: 1,134
    • Finished area below ground: 0

    Property

    Parking
    • Total spaces: 2
    • Parking features: Paved, Auto Open, Direct Entry, Finished, Driveway, Garage, On Site, Parking Spaces 2
    • Garage spaces: 2
    • Has uncovered spaces: Yes
    Features
    • Levels: One and One Half
    • Stories: 1.5
    • Exterior features: Deck
    • Frontage length: Road frontage: 75
    Lot
    • Size: 4,792 Square Feet
    • Features: City Lot, Interior Lot, Level, Near Shopping
    Details
    • Zoning description: R1B (Residential)

    Construction

    Type & style
    • Home type: SingleFamily
    • Property subtype: Single Family Residence
    Materials
    • Wood Frame, Vinyl Siding
    • Foundation: Concrete
    • Roof: Architectural Shingle
    Condition
    • New construction: Yes
    • Year built: 2025

    Utilities & green energy

    • Electric: 100 Amp Service, Circuit Breakers
    • Sewer: Public Sewer
    • Utilities for property: Phone, Cable, Propane, Telephone at Site

    Community & HOA

    Community
    • Security: Smoke Detector(s)
    Location
    • Region: Manchester

    Financial & listing details

    • Price per square foot: $458/sqft
    • Annual tax amount: $6,300
    • Date on market: 12/4/2025
    • Road surface type: Paved

    Price history

    DateEventPrice
    1/12/2026Sold$519,000$458/sqft
    Source: PrimeMLS #5071209 Report a problem
    12/20/2025Contingent$519,000$458/sqft
    Source: PrimeMLS #5071209 Report a problem
    12/4/2025Listed for sale$519,000$458/sqft
    Source: PrimeMLS #5071209 Report a problem

    Public tax history

    Tax history is unavailable.

    Neighborhood: Bakersville

    Nearby schools

    GreatSchools rating
    Get a cash offer in 3 minutes
    Find out how much your home could sell for in as little as 3 minutes with a no-obligation cash offer.
    Estimated market value
    $522,500
    Get a cash offer in 3 minutes
    Find out how much your home could sell for in as little as 3 minutes with a no-obligation cash offer.
    Estimated market value
    $522,500