Fully renovated in 2025, this Colonial-style home blends classic charm with modern updates. Offering 4 bedrooms and 1.5 updated baths, this move-in ready home also features first-floor laundry and a mudroom off the kitchen for added convenience. The updated kitchen includes granite countertops, new cabinets, appliances, and new vinyl plank flooring, while wood floors run through much of the rest of the home. The living room features a wood-burning fireplace and flows into a large adjoining dining room or den, providing plenty of space for everyday living and entertaining. Upstairs, the bedrooms offer flexible options to fit your needs. One room has access to a private balcony, perfect for an office, sitting room, or game room. Another connects to an adjoining bedroom, ideal for a nursery, walk-in closet, or dressing room. Conveniently located close to highways, shopping, and restaurants, this home offers comfort, style, and flexibility.
Closed
Listed by: BHHS Verani Salem • Joey Lee Howe
Bought with: Coldwell Banker Realty Bedford NH
$441,000
118 W. Hillcrest Avenue, Manchester, NH 03103
4beds
1,727sqft
Single Family Residence
Built in 1916
4,792 Square Feet Lot
$442,500 Zestimate®
$255/sqft
$3,121 Estimated rent
Home value
$442,500
$412,000 - $473,000
$3,121/mo
Zestimate® history
Owner options
List your home for rent
$3,121/mo
Rent Zestimate®
Find your next renter with Zillow Rental Manager. Plus, with online applications, you can quickly screen prospective tenants – for free.
$3,121/mo
Rent Zestimate®
Refinance and save
$2,987/mo
Est. payment
Refinancing to a lower rate could help reduce your monthly payments and save thousands over the life of the loan.
$2,987/mo
Est. payment
Explore your selling options
Work with a Zillow partner agent
Leverage their expertise and Zillow's premium Showcase listings to get your home seen by more buyers.
Get startedList with your own agent
Get your home in front of millions of buyers by listing it on Zillow.
Learn how to do itSell it yourself
Take full control of how buyers see your home on Zillow by listing For Sale by Owner (FSBO).
List your homeWhat's special
First-floor laundryUpdated kitchenMudroom off the kitchenGranite countertopsNew cabinetsNew vinyl plank flooring
Zillow last checked:
Listing updated:
Listed by:
Joey Lee Howe,
BHHS Verani Salem Cell:603-582-6900
Bought with:
Tim Peirce
Coldwell Banker Realty Bedford NH
Source: PrimeMLS,MLS#: 5084044
Facts & features
Interior
Bedrooms & bathrooms
- Bedrooms: 4
- Bathrooms: 2
- Full bathrooms: 1
- 1/2 bathrooms: 1
Heating
- Propane, Forced Air
Cooling
- None
Appliances
- Included: Dishwasher, Dryer, Range Hood, Electric Range, Refrigerator, Washer
- Laundry: 1st Floor Laundry
Features
- Flooring: Wood, Vinyl Plank
- Basement: Bulkhead,Concrete Floor,Full,Unfinished,Interior Access,Interior Entry
- Number of fireplaces: 1
- Fireplace features: 1 Fireplace
Interior area
- Total structure area: 2,598
- Total interior livable area: 1,727 sqft
- Finished area above ground: 1,727
- Finished area below ground: 0
Property
Parking
- Parking features: Paved
Features
- Levels: Two
- Stories: 2
- Patio & porch: Porch
- Exterior features: Balcony
Lot
- Size: 4,792 Square Feet
- Features: Level, Neighborhood
Details
- Parcel number: MNCHM0463B000L0009A
- Zoning description: R2
Construction
Type & style
- Home type: SingleFamily
- Architectural style: Colonial
- Property subtype: Single Family Residence
Materials
- Wood Frame, Vinyl Siding
- Foundation: Brick, Stone
- Roof: Architectural Shingle
Condition
- New construction: No
- Year built: 1916
Utilities & green energy
- Electric: Circuit Breakers
- Sewer: Public Sewer
- Utilities for property: Propane
Community & HOA
Community
- Security: Carbon Monoxide Detector(s), Hardwired Smoke Detector
Location
- Region: Manchester
Financial & listing details
- Price per square foot: $255/sqft
- Tax assessed value: $187,700
- Annual tax amount: $3,799
- Date on market: 4/16/2026
- Road surface type: Paved
Price history
| Date | Event | Price |
|---|---|---|
| 5/20/2026 | Sold | $441,000+1.4%$255/sqft |
Source:  PrimeMLS #5084044 Report a problem PrimeMLS #5084044 Report a problem | ||
| 4/16/2026 | Listed for sale | $435,000+1.2%$252/sqft |
Source: PrimeMLS #5084044 Report a problem | ||
| 1/23/2026 | Sold | $430,000$249/sqft |
Source: PrimeMLS #5065432 Report a problem | ||
| 12/2/2025 | Contingent | $430,000$249/sqft |
Source: PrimeMLS #5065432 Report a problem | ||
| 11/14/2025 | Price change | $430,000-2.3%$249/sqft |
Source: PrimeMLS #5065432 Report a problem | ||
| 11/7/2025 | Price change | $440,000-5.4%$255/sqft |
Source: PrimeMLS #5065432 Report a problem | ||
| 11/3/2025 | Price change | $465,000-2.1%$269/sqft |
Source: PrimeMLS #5065432 Report a problem | ||
| 10/28/2025 | Price change | $475,000-2.1%$275/sqft |
Source: PrimeMLS #5065432 Report a problem | ||
| 10/21/2025 | Price change | $485,000-2%$281/sqft |
Source: PrimeMLS #5065432 Report a problem | ||
| 10/11/2025 | Listed for sale | $495,000+84.7%$287/sqft |
Source: PrimeMLS #5065432 Report a problem | ||
| 5/5/2025 | Sold | $268,000$155/sqft |
Source: Public Record Report a problem | ||
Public tax history
| Year | Property taxes | Tax assessment |
|---|---|---|
| 2024 | $3,675 +3.8% | $187,700 |
| 2023 | $3,540 +3.4% | $187,700 |
| 2022 | $3,424 +3.2% | $187,700 |
| 2021 | $3,319 +9.4% | $187,700 +52.6% |
| 2020 | $3,033 +1.4% | $123,000 |
| 2019 | $2,991 +2.7% | $123,000 |
| 2018 | $2,913 +1.6% | $123,000 |
| 2017 | $2,868 -6.4% | $123,000 -7.1% |
| 2016 | $3,064 +5.1% | $132,400 +6.5% |
| 2015 | $2,914 -0.2% | $124,300 |
| 2014 | $2,921 +5.9% | $124,300 |
| 2012 | $2,757 | $124,300 |
Find assessor info on the county website
Neighborhood: Bakersville
Nearby homes
- $401,0003 bd2 ba1.7k sqft126 W Hillcrest Ave, Manchester, NH 03103Off Market
- $519,0003 bd2 ba1.1k sqft106 W Hillcrest Ave, Manchester, NH 03103Sold
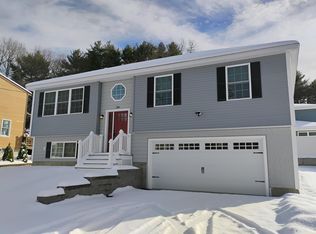
- $125,0004,792 Square Feet463-9 W Hillcrest Ave, Manchester, NH 03103Sold

- $560,1006 bd2 ba2.5k sqft497 Brown Ave, Manchester, NH 03103Off Market
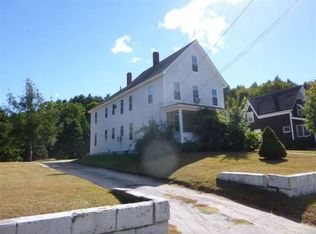
- $--3 bd1 ba1.3k sqft497 Brown Ave #2, Manchester, NH 03103Off Market
- $428,0002 bd1 ba1.4k sqft88 W Hillcrest Ave, Manchester, NH 03103Off Market
- $354,6002 bd1 ba858 sqft97 W Hillcrest Ave, Manchester, NH 03103Off Market
- $472,8004 bd2 ba1.7k sqft477 Brown Ave, Manchester, NH 03103Off Market
Nearby schools
GreatSchools rating
- 3/10Bakersville SchoolGrades: PK-4Distance: 0.4 mi
- 3/10Southside Middle SchoolGrades: 5-8Distance: 1.5 mi
- 3/10Manchester Memorial High SchoolGrades: 9-12Distance: 1.6 mi
Schools provided by the listing agent
- Elementary: Bakersville School
- Middle: Southside Middle School
- High: Manchester Memorial High Sch
- District: Manchester Sch Dst SAU #37
Source: PrimeMLS. This data may not be complete. We recommend contacting the local school district to confirm school assignments for this home.
Get a cash offer in 3 minutes
Find out how much your home could sell for in as little as 3 minutes with a no-obligation cash offer.
Estimated market value
$442,500
Get a cash offer in 3 minutes
Find out how much your home could sell for in as little as 3 minutes with a no-obligation cash offer.
Estimated market value
$442,500
- New Hampshire
- Hillsborough County
- Manchester
- 03103
- Bakersville
- 118 W. Hillcrest Avenue
Nearby cities
Nearby neighborhoods
Nearby zip codes
Other Manchester Topics
