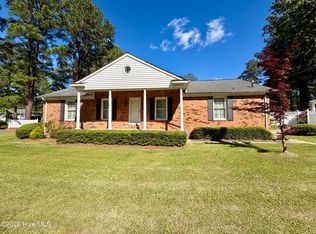
Don't miss this 1955 brick beauty located in a quaint established neighborhood close to the downtown area of Williamston. Boasting 4 bedrooms and 2 1/2 baths give the family plenty of room to grow. Custom built cabinetry in the kitchen with eat-in area. From the kitchen is a nice den with exposed wood beams or could be a nice formal dining area. Large 210 sq. ft. enclosed sunroom with lots of windows gives you the feeling of being outside. Landscaped yard with brick pavers leads you to a large double carport with attached 651 sq. ft. concreted floored workshop with workspace, cabinets and open shelving. Additional storage connected to the side. Nice corner lot gives you a little elbow room. So, make sure you don't miss out on this chance to live in this great neighborhood. JUST REDUCED!!!!!!
Sold for $175,000
$175,000
106 W Roosevelt Drive, Williamston, NC 27892
4beds
1,734sqft
Single Family Residence
Built in 1955
0.32 Acres Lot
$199,900 Zestimate®
$101/sqft
$1,548 Estimated rent
Home value
$199,900
$186,000 - $214,000
$1,548/mo
Zestimate® history
Owner options
List your home for rent
$1,548/mo
Rent Zestimate®
Find your next renter with Zillow Rental Manager. Plus, with online applications, you can quickly screen prospective tenants – for free.
$1,548/mo
Rent Zestimate®
Refinance and save
$1,157/mo
Est. payment
Refinancing to a lower rate could help reduce your monthly payments and save thousands over the life of the loan.
$1,157/mo
Est. payment
Explore your selling options
Work with a Zillow partner agent
Leverage their expertise and Zillow's premium Showcase listings to get your home seen by more buyers.
Get startedList with your own agent
Get your home in front of millions of buyers by listing it on Zillow.
Learn how to do itSell it yourself
Take full control of how buyers see your home on Zillow by listing For Sale by Owner (FSBO).
List your homeWhat's special
Nice denEat-in areaNice corner lotBrick beautyExposed wood beamsFormal dining areaAdditional storage
Zillow last checked:
Listing updated:
Listed by:
Tammy Adell Berry 252-945-1919,
Century 21 The Realty Group Washington
Bought with:
Jerry W Cornwell, 339977
Riverside Realty Group, Inc.
Source: Hive MLS,MLS#: 100383275 Originating MLS: Coastal Plains Association of Realtors
Originating MLS: Coastal Plains Association of RealtorsFacts & features
Interior
Bedrooms & bathrooms
- Bedrooms: 4
- Bathrooms: 3
- Full bathrooms: 2
- 1/2 bathrooms: 1
Primary bedroom
- Level: Primary Living Area
Dining room
- Features: Combination
Heating
- Propane, Heat Pump, Fireplace(s), Space Heater, Electric
Cooling
- Central Air, Heat Pump
Appliances
- Included: Vented Exhaust Fan, Electric Oven, Refrigerator, Dishwasher
- Laundry: In Kitchen, Laundry Room
Features
- Master Downstairs, Mud Room, Ceiling Fan(s), Walk-in Shower, Blinds/Shades, Workshop
- Flooring: Carpet, Vinyl
- Doors: Thermal Doors, Storm Door(s)
- Windows: Storm Window(s), Thermal Windows
- Basement: None
- Attic: Access Only,Storage,Floored
Interior area
- Total structure area: 1,734
- Total interior livable area: 1,734 sqft
Property
Parking
- Total spaces: 4
- Parking features: Concrete, Assigned, Off Street, On Site
- Carport spaces: 2
- Uncovered spaces: 2
Features
- Levels: Two
- Stories: 2
- Patio & porch: Covered, Porch
- Exterior features: Storm Doors, Thermal Doors
- Fencing: Other
- Waterfront features: None
Lot
- Size: 0.32 Acres
- Dimensions: 80 x 177
- Features: Open Lot, Corner Lot
Details
- Additional structures: Workshop
- Parcel number: 0501632
- Zoning: Residential
- Special conditions: Standard
Construction
Type & style
- Home type: SingleFamily
- Property subtype: Single Family Residence
Materials
- Brick, Vinyl Siding
- Foundation: Crawl Space
- Roof: Shingle
Condition
- New construction: No
- Year built: 1955
Utilities & green energy
- Sewer: Public Sewer
- Water: Public
- Utilities for property: Sewer Available, Water Available
Community & HOA
Community
- Security: Security System, Smoke Detector(s)
- Subdivision: Not In Subdivision
HOA
- Has HOA: No
- Amenities included: None
Location
- Region: Williamston
Financial & listing details
- Price per square foot: $101/sqft
- Tax assessed value: $96,180
- Annual tax amount: $974
- Date on market: 5/8/2023
- Cumulative days on market: 30 days
- Listing agreement: Exclusive Right To Sell
- Listing terms: Cash,Conventional,FHA,USDA Loan
Price history
| Date | Event | Price |
|---|---|---|
| 9/19/2023 | Sold | $175,000-7.7%$101/sqft |
Source:  Hive MLS #100383275 Report a problem Hive MLS #100383275 Report a problem | ||
| 6/6/2023 | Pending sale | $189,500$109/sqft |
Source: Hive MLS #100383275 Report a problem | ||
| 5/22/2023 | Price change | $189,500-5.2%$109/sqft |
Source: Hive MLS #100383275 Report a problem | ||
| 5/8/2023 | Listed for sale | $199,900$115/sqft |
Source: Hive MLS #100383275 Report a problem | ||
Public tax history
| Year | Property taxes | Tax assessment |
|---|---|---|
| 2024 | $974 | $96,180 |
| 2023 | $974 +1.4% | $96,180 |
| 2022 | $961 | $96,180 |
| 2021 | $961 +1.1% | $96,180 |
| 2020 | $951 | $96,180 |
| 2019 | $951 +2.1% | $96,180 |
| 2018 | $932 | $96,180 |
| 2017 | $932 -7.9% | $96,180 -15.9% |
| 2015 | $1,012 +1.7% | $114,320 |
| 2014 | $995 | $114,320 0% |
| 2011 | -- | $114,340 |
Find assessor info on the county website
Neighborhood: 27892
Nearby homes
- $149,8004 bd2 ba-- sqft104 W Roosevelt Dr, Williamston, NC 27892Off Market
- $77,0002 bd2 ba1k sqft403 W Woodlawn Dr, Williamston, NC 27892Sold

- $188,0004 bd3 ba2.3k sqft102 W Roosevelt Dr, Williamston, NC 27892Off Market
- $175,0002 bd2 ba1.7k sqft408 W Woodlawn Dr, Williamston, NC 27892Sold
- $62,4002 bd1 ba-- sqft405 W Woodlawn Dr, Williamston, NC 27892Off Market
- $151,8003 bd2 ba-- sqft107 W Roosevelt Dr, Williamston, NC 27892Off Market
- $172,0003 bd3 ba1.9k sqft105 W Roosevelt Dr, Williamston, NC 27892Sold
- $147,2003 bd3 ba-- sqft401 Lee St, Williamston, NC 27892Off Market
Nearby schools
GreatSchools rating
- 4/10E J Hayes ElementaryGrades: 3-5Distance: 1 mi
- 5/10Williamston MiddleGrades: 6-8Distance: 3.3 mi
- 1/10Riverside HighGrades: 9-12Distance: 1.9 mi


Get pre-qualified for a loan
At Zillow Home Loans, we can pre-qualify you in as little as 5 minutes with no impact to your credit score.An equal housing lender. NMLS #10287.
- North Carolina
- Martin County
- Williamston
- 27892
- 106 W Roosevelt Drive
Nearby cities
Nearby zip codes
Other Williamston Topics
