Skip main navigation
Sold for $175,000
  • $175,000

    408 W Woodlawn Drive, Williamston, NC 27892

    2beds
    1,713sqft
    Single Family Residence
    Built in 1972
    0.25 Acres Lot
    $175,000 Zestimate®
    $102/sqft
    $1,044 Estimated rent

    Home value

    $175,000

    Estimated sales range

    Not available

    $1,044/mo

    Zestimate® history
    Loading
    Loading...

    Owner options

    List your home for rent

    $1,044/mo

    Rent Zestimate®

    Find your next renter with Zillow Rental Manager. Plus, with online applications, you can quickly screen prospective tenants – for free.

    Learn more

    $1,044/mo

    Rent Zestimate®

    Refinance and save

    $1,158/mo

    Est. payment

    Refinancing to a lower rate could help reduce your monthly payments and save thousands over the life of the loan.

    See today's rates

    $1,158/mo

    Est. payment

    Explore your selling options

    Work with a Zillow partner agent

    Leverage their expertise and Zillow's premium Showcase listings to get your home seen by more buyers.

    Get started

    List with your own agent

    Get your home in front of millions of buyers by listing it on Zillow.

    Learn how to do it

    Sell it yourself

    Take full control of how buyers see your home on Zillow by listing For Sale by Owner (FSBO).

    List your home

    What's special

    Heated and cooled sunroomSecond drivewayTwo bedroom two bathroomCustom pantry closetSpacious dining roomSecond sitting area
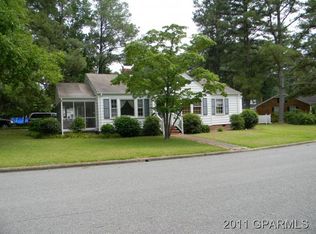
    Calling for Highest and best by Saturday May 9th at 1:00 pm! Introducing 408 Woodlawn Dr a two bedroom, two bathroom just over 1700 square feet. As you enter you're greeted by a spacious dining room along with a second sitting area. Head over to the heart the home where dreams become reality. The open floor plan combining the living room, breakfast nook and kitchen makes entertaining and day to day living a breeze. Enjoyable evenings by the fireplace are waiting for you. Plenty of kitchen cabinets for storage along with a custom pantry closet. On your way back to the bedrooms check out the first full bathroom along the hallway. You'll find the master bedroom on the rear of the home along with a full private bathroom and the second bedroom on the front on the home. Looking natural light? Enjoy it year around on the heated and cooled sunroom, grab a coffee and curl up with your favorite book. Easily slide out to the private patio for some grilling and chilling. In the side yard you'll find a second driveway that leads to your own barn where the possibilities are endless. Finished storage area upstairs inside of home. Second sitting area was a 3rd bedroom originally. One wall was removed and you could easily put it back to have a 3rd bedroom. Conveniently located in Williamston enjoy small town living while still being able to embrace all that Eastern North Carolina has to offer. Seller is offering $3000.00 to the buyer's choice with acceptable offer. Call today for your own private showing!

    Zillow last checked:

    Listing updated:

    Listed by:

    Addison Carl Johnson 252-809-2054,

    TIU Real Estate,

    Jessica Johnson 252-229-8095,

    TIU Real Estate

    Bought with:

    Derrick Owen Smith, 343754

    5 Sounds Realty

    Source: Hive MLS,MLS#: 100571024MLS LogoOriginating MLS: Neuse River Region Association of Realtors

    Facts & features

    Interior

    Bedrooms & bathrooms
    • Bedrooms: 2
    • Bathrooms: 2
    • Full bathrooms: 2
    Rooms
    • Room types: Living Room, Master Bedroom, Bedroom 2, Dining Room, Other, Sunroom
    Primary bedroom
    • Level: First
    • Dimensions: 13.5 x 12.5
    Bedroom 2
    • Level: First
    • Dimensions: 12.5 x 10.66
    Dining room
    • Level: First
    • Dimensions: 11.25 x 11.91
    Kitchen
    • Level: First
    • Dimensions: 17.75 x 7.5
    Living room
    • Level: First
    • Dimensions: 16.91 x 14
    Other
    • Level: First
    • Dimensions: 13.66 x 11.91
    Sunroom
    • Level: First
    • Dimensions: 16.16 x 14.08
    Heating
    • Propane, Gas Pack
    Cooling
    • Central Air, Wall/Window Unit(s)
    Appliances
    • Included: Built-In Microwave, Built-In Gas Oven, Refrigerator, Dishwasher, Convection Oven, Gas Range
    • Laundry: Dryer Hookup, Washer Hookup, In Garage, Laundry Room
    Features
    • Bookcases, Ceiling Fan(s), Blinds/Shades
    • Flooring: Carpet, Laminate, Tile
    • Doors: Storm Door(s)
    • Windows: Thermal Windows
    • Basement: None
    • Attic: Floored,Permanent Stairs,See Remarks
    Interior area
    • Total structure area: 1,713
    • Total interior livable area: 1,713 sqft

    Property

    Parking
    • Total spaces: 1
    • Parking features: Garage Faces Side, Concrete, Off Street
    • Attached garage spaces: 1
    Features
    • Levels: One
    • Patio & porch: Covered, Patio, Porch
    • Exterior features: Storm Doors
    • Fencing: Privacy,Back Yard,Vinyl
    • Has view: Yes
    • View description: See Remarks
    • Frontage type: See Remarks
    Lot
    • Size: 0.25 Acres
    Details
    • Additional structures: Barn(s)
    • Parcel number: 0501600
    • Zoning: R10
    • Special conditions: Standard

    Construction

    Type & style
    • Home type: SingleFamily
    • Property subtype: Single Family Residence
    Materials
    • Brick, Vinyl Siding, Wood Frame
    • Foundation: Crawl Space
    • Roof: Architectural Shingle
    Condition
    • New construction: No
    • Year built: 1972

    Utilities & green energy

    • Sewer: Public Sewer
    • Water: Public
    • Utilities for property: Sewer Connected, Water Connected

    Community & HOA

    Community
    • Security: Security System Owned
    • Subdivision: Not In Subdivision
    HOA
    • Has HOA: No
    • Amenities included: None
    Location
    • Region: Williamston

    Financial & listing details

    • Price per square foot: $102/sqft
    • Tax assessed value: $187,730
    • Annual tax amount: $1,546
    • Date on market: 5/1/2026
    • Cumulative days on market: 17 days
    • Listing agreement: Exclusive Right To Sell
    • Listing terms: Cash,Conventional,FHA,VA Loan

    Price history

    DateEventPrice
    6/29/2026Sold$175,000-2.8%$102/sqft
    Source: Hive MLS #100571024 Report a problem
    5/10/2026Contingent$180,000$105/sqft
    Source: Hive MLS #100571024 Report a problem
    5/1/2026Listed for sale$180,000$105/sqft
    Source: Hive MLS #100571024 Report a problem
    10/10/2025Listing removed$180,000$105/sqft
    Source: Hive MLS #100522430 Report a problem
    10/10/2025Listed for sale$180,000$105/sqft
    Source: Hive MLS #100522430 Report a problem
    8/5/2025Pending sale$180,000$105/sqft
    Source: Hive MLS #100522430 Report a problem
    7/31/2025Listed for sale$180,000$105/sqft
    Source: Hive MLS #100522430 Report a problem

    Public tax history

    YearProperty taxesTax assessment
    2024$939 $91,830
    2023$939 +1.4%$91,830
    2022$926 $91,830
    2021$926 +1.1%$91,830
    2020$916 $91,830
    2019$916 +2%$91,830
    2018$897 $91,830
    2017$897 -12.9%$91,830 -21.3%
    2015$1,030 +1%$116,720
    2014$1,019 +7.1%$116,720
    2012$952 $116,720 0%
    2011-- $116,730
    Find assessor info on the county website

    Neighborhood: 27892

    Nearby schools

    GreatSchools rating
    Schools provided by the listing agent
    • Elementary: Williamston Primary School
    • Middle: Riverside
    • High: Martin County HS

    Source: Hive MLS. This data may not be complete. We recommend contacting the local school district to confirm school assignments for this home.

    Get pre-qualified for a loan
    At Zillow Home Loans, we can pre-qualify you in as little as 5 minutes with no impact to your credit score.

    An equal housing lender. NMLS #10287.