Skip main navigation
Off market
Street View
  • $361,100

    106 W Union St, Burlington, NJ 08016

    4beds
    1,728sqft
    SingleFamily
    Built in 1860
    2,613 Square Feet Lot
    $361,100 Zestimate®
    $209/sqft
    $2,371 Estimated rent

    Home value

    $361,100

    $339,000 - $383,000

    $2,371/mo

    Zestimate® history
    Loading
    Loading...

    Owner options

    List your home for rent

    $2,371/mo

    Rent Zestimate®

    Find your next renter with Zillow Rental Manager. Plus, with online applications, you can quickly screen prospective tenants – for free.

    Learn more

    $2,371/mo

    Rent Zestimate®

    Refinance and save

    $2,525/mo

    Est. payment

    Refinancing to a lower rate could help reduce your monthly payments and save thousands over the life of the loan.

    See today's rates

    $2,525/mo

    Est. payment

    Explore your selling options

    Work with a Zillow partner agent

    Leverage their expertise and Zillow's premium Showcase listings to get your home seen by more buyers.

    Get started

    List with your own agent

    Get your home in front of millions of buyers by listing it on Zillow.

    Learn how to do it

    Sell it yourself

    Take full control of how buyers see your home on Zillow by listing For Sale by Owner (FSBO).

    List your home

    What's special

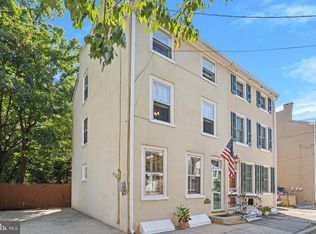
    Located in the heart of Burlington's historic London neighborhood, this charming, three-story, single-family residence is a twin built in 1860. The house features 4 bedrooms and 2 full bathrooms. The exterior is painted to match the other half. From the sidewalk, marble steps flanked by wrought iron handrails lead to the front door, which opens into a vestibule with a black and white tiled floor. The front sitting room boasts a prominent wooden mantle, gas fireplace, and newly restored exposed brick wall. The spacious living room provides access to a newly renovated side porch with ceiling fan. Surrounded by a 6-foot tall fence, the yard is peaceful and private with plenty of shade beneath mature trees. Additionally, the yard is readily accessible from the driveway oasis located on the side of the house. Simply walk from your car through the wooden gate into a garden complete with slate patio and slate back steps. The dining room provides space for family gatherings as well as views of the side porch and garden. The eat-in kitchen has new granite counter tops and is filled with abundant natural light provided by large windows overlooking the yard. Included among the newer appliances are a refrigerator and a self-clean gas oven/stove and washer and dryer. At the back of the house, there is another vestibule with a door leading to the yard. In addition, the first full bathroom is accessible from this vestibule through a pocket door. Upstairs, the second story contains 2 bedrooms. The master bedroom has a dressing room with ample closet space. The newer washer and dryer are located in the second story bathroom. The third story features a third and fourth bedroom as well as additional storage space. The house has a new roof and all new plumbing.. The original honey-pine floors have been refinished. The attic is insulated and there is a partial unfinished basement. The basement walls were parged. Two blocks from the Delaware River promenade and one house away from famous Wood Street and 16 easy miles from McGuire / Dix base.

    This property is off market, which means it's not currently listed for sale or rent on Zillow. This may be different from what's available on other websites or public sources.

    Facts & features

    Interior

    Bedrooms & bathrooms
    • Bedrooms: 4
    • Bathrooms: 2
    • Full bathrooms: 2
    Heating
    • Baseboard, Other, Electric, Gas
    Cooling
    • Other, Wall
    Appliances
    • Included: Dishwasher, Dryer, Range / Oven, Refrigerator, Washer
    Features
    • Kitchen - Eat-In
    • Flooring: Tile, Hardwood
    • Basement: Unfinished
    • Has fireplace: Yes
    Interior area
    • Total interior livable area: 1,728 sqft

    Property

    Parking
    • Total spaces: 1
    • Parking features: Off-street
    Features
    • Exterior features: Stucco, Vinyl
    Lot
    • Size: 2,613 sqft
    Details
    • Parcel number: 0500014000000003

    Construction

    Type & style
    • Home type: SingleFamily
    Materials
    • Roof: Shake / Shingle
    Condition
    • Year built: 1860

    Community & neighborhood

    Location
    • Region: Burlington

    Other

    Other facts
    • Construction Materials: Brick
    • Heating YN: Y
    • Bathrooms Half: 0
    • Cooling YN: Y
    • Property Type: Residential
    • Ownership Interest: Fee Simple
    • Bathrooms Full: 2
    • Structure Type: Semi-Detached
    • Heating Type: Oil
    • Tax Annual Amount: 4803.0
    • Interior Features: Kitchen - Eat-In
    • Above Grade Fin SQFT: 1728
    • Tax Lot: 00003
    • Standard Status: Active Under Contract
    • Pool: No Pool
    • Type of Parking: Off Street
    • Total SQFT Source: Assessor

    Price history

    DateEventPrice
    6/7/2018Sold$195,000-2%$113/sqft
    Source: Public Record Report a problem
    2/1/2018Listed for sale$199,000+47.5%$115/sqft
    Source: Realtymark Properties #1005913113 Report a problem
    6/25/2015Listing removed$134,900$78/sqft
    Source: BHHS Fox & Roach #6446462 Report a problem
    4/29/2015Price change$134,900-2.9%$78/sqft
    Source: BHHS Fox & Roach #6446462 Report a problem
    1/7/2015Listed for sale$139,000-2.1%$80/sqft
    Source: Berkshire Hathaway HomeServices Fox & Roach, Realtors #6446462 Report a problem
    12/4/2014Listing removed$142,000$82/sqft
    Source: Berkshire Hathaway HomeServices Fox & Roach, Realtors #6446462 Report a problem
    11/15/2014Price change$142,000-10.1%$82/sqft
    Source: Berkshire Hathaway HomeServices Fox & Roach, Realtors #6446462 Report a problem
    8/27/2014Listed for sale$157,900-23%$91/sqft
    Source: Berkshire Hathaway HomeServices Fox & Roach, Realtors #6446462 Report a problem
    5/12/2004Sold$205,000$119/sqft
    Source: Public Record Report a problem

    Public tax history

    YearProperty taxesTax assessment
    2025$8,106 +1.8%$187,200
    2024$7,963 $187,200
    2023-- $187,200
    2022$7,876 +1.5%$187,200
    2021$7,761 +8.7%$187,200
    2020$7,138 +1.7%$187,200
    2019$7,016 +46.1%$187,200 +41.6%
    2018$4,803 +3.9%$132,200
    2017$4,622 +3.7%$132,200
    2016$4,456 +3.4%$132,200
    2015$4,310 +2.7%$132,200
    2014$4,196 +2.8%$132,200
    2013$4,084 -23.5%$132,200
    2012$5,335 +5.8%$132,200 +12.3%
    2011$5,043 +6.4%$117,700
    2010$4,740 +4.8%$117,700
    2009$4,523 +5.6%$117,700
    2008$4,284 +6.6%$117,700
    2007$4,021 +4.9%$117,700
    2006$3,833 +8%$117,700 +4.7%
    2005$3,551 +3.9%$112,400
    2004$3,417 $112,400
    2003-- $112,400
    2002-- $112,400
    2001-- $112,400

    Find assessor info on the county website

    Neighborhood: 08016

    Nearby schools

    GreatSchools rating
    Schools provided by the listing agent
    • District: Burlington City Schools

    Source: The MLS. This data may not be complete. We recommend contacting the local school district to confirm school assignments for this home.

    Get a cash offer in 3 minutes
    Find out how much your home could sell for in as little as 3 minutes with a no-obligation cash offer.
    Estimated market value
    $361,100
    Get a cash offer in 3 minutes
    Find out how much your home could sell for in as little as 3 minutes with a no-obligation cash offer.
    Estimated market value
    $361,100