Skip main navigation
Sold for $480,000
  • $480,000

    308 Wood St, Burlington, NJ 08016

    6beds
    3,162sqft
    Townhouse
    Built in 1835
    6,551 Square Feet Lot
    $488,700 Zestimate®
    $152/sqft
    $2,821 Estimated rent

    Home value

    $488,700

    $445,000 - $538,000

    $2,821/mo

    Zestimate® history
    Loading
    Loading...

    Owner options

    List your home for rent

    $2,821/mo

    Rent Zestimate®

    Find your next renter with Zillow Rental Manager. Plus, with online applications, you can quickly screen prospective tenants – for free.

    Learn more

    $2,821/mo

    Rent Zestimate®

    Refinance and save

    $3,392/mo

    Est. payment

    Refinancing to a lower rate could help reduce your monthly payments and save thousands over the life of the loan.

    See today's rates

    $3,392/mo

    Est. payment

    Explore your selling options

    Work with a Zillow partner agent

    Leverage their expertise and Zillow's premium Showcase listings to get your home seen by more buyers.

    Get started

    List with your own agent

    Get your home in front of millions of buyers by listing it on Zillow.

    Learn how to do it

    Sell it yourself

    Take full control of how buyers see your home on Zillow by listing For Sale by Owner (FSBO).

    List your home

    What's special

    Cozy fireplaceUpdated spacious kitchenBright sunroomSoaring ceilingsEnglish basementExterior spiral staircaseRadiant in-floor heating
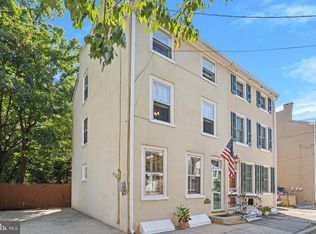
    Step into timeless elegance at the Dr. John Parrish House, circa 1835 — a beautifully maintained 6-bedroom, 1.5-bath brick Federal townhome that perfectly blends historic charm with modern comfort. Located in the heart of Burlington’s historic London district, this home offers the space and features today’s lifestyle demands. Inside, sparkling chandeliers illuminate the open living and dining rooms, anchored by a cozy fireplace. Year-round comfort is ensured with split A/C, radiant in-floor heating, and a new energy-efficient heater installed in January 2025. A bright sunroom and expansive windows — including brand-new Pella windows in the kitchen and sunroom — fill the home with natural light. The updated, spacious kitchen boasts granite countertops, abundant cabinetry, and flows seamlessly to a shaded rear deck overlooking a beautifully landscaped yard, complete with a potting shed for garden lovers. The welcoming brick-paved forecourt leads into a grand foyer with soaring ceilings, a glass transom, and sidelights. A unique exterior spiral staircase connects to the English basement, where you’ll find elegant open-plan offices with radiant-heated ceramic tile floors, plus a separate shop, storage, and utility areas. Upstairs, a handy rear staircase leads to a light-filled family entertainment room with laminate flooring. The grand main staircase takes you to the second floor, featuring three bedrooms, including a primary suite with a walk-in closet. The third floor offers three additional bedrooms, all with great views. Enjoy this unbeatable location — just two blocks from Riverfront Park and one block from local favorites including restaurants, a brewery, an ice cream parlor, and boutique shops.

    Zillow last checked:

    Listing updated:

    Listed by:

    Nick Christopher 856-364-3518,

    RE/MAX Community-Williamstown

    Bought with:

    Shirley Rossi, 7864690

    Shirley Rossi Realty

    Source: Bright MLS,MLS#: NJBL2093898MLS Logo

    Facts & features

    Interior

    Bedrooms & bathrooms
    • Bedrooms: 6
    • Bathrooms: 2
    • Full bathrooms: 1
    • 1/2 bathrooms: 1
    • Main level bathrooms: 2
    • Main level bedrooms: 6
    Basement
    • Area: 0
    Heating
    • Radiant, Natural Gas
    Cooling
    • Ductless, Central Air, Natural Gas, Electric
    Appliances
    • Included: Gas Water Heater
    Features
    • Built-in Features, Crown Molding, Double/Dual Staircase
    • Flooring: Wood
    • Basement: Finished
    • Number of fireplaces: 6
    • Fireplace features: Wood Burning
    Interior area
    • Total structure area: 3,162
    • Total interior livable area: 3,162 sqft
    • Finished area above ground: 3,162
    • Finished area below ground: 0

    Property

    Parking
    • Parking features: On Street
    • Has uncovered spaces: Yes
    Accessibility
    • Accessibility features: None
    Features
    • Levels: Three
    • Stories: 3
    • Pool features: None
    Lot
    • Size: 6,551 Square Feet
    • Dimensions: 26.00 x 252.00
    Details
    • Additional structures: Above Grade, Below Grade
    • Parcel number: 050001400008
    • Zoning: TRN
    • Special conditions: Standard

    Construction

    Type & style
    • Home type: Townhouse
    • Architectural style: Federal
    • Property subtype: Townhouse
    Materials
    • Brick
    • Foundation: Brick/Mortar
    Condition
    • New construction: No
    • Year built: 1835

    Utilities & green energy

    • Sewer: Public Sewer
    • Water: Public

    Community & HOA

    Community
    • Subdivision: London Square
    HOA
    • Has HOA: No
    Location
    • Region: Burlington
    • Municipality: BURLINGTON CITY

    Financial & listing details

    • Price per square foot: $152/sqft
    • Tax assessed value: $198,600
    • Annual tax amount: $8,599
    • Date on market: 8/16/2025
    • Listing agreement: Exclusive Agency
    • Listing terms: Cash,FHA,VA Loan,Conventional
    • Ownership: Fee Simple

    Price history

    DateEventPrice
    10/29/2025Sold$480,000-3%$152/sqft
    Source: Bright MLS #NJBL2093898 Report a problem
    10/16/2025Pending sale$494,900$157/sqft
    Source: Bright MLS #NJBL2093898 Report a problem
    9/24/2025Contingent$494,900$157/sqft
    Source: Bright MLS #NJBL2093898 Report a problem
    9/10/2025Price change$494,900-1%$157/sqft
    Source: Bright MLS #NJBL2093898 Report a problem
    8/16/2025Listed for sale$499,900+20.5%$158/sqft
    Source: Bright MLS #NJBL2093898 Report a problem
    9/3/2021Sold$415,000-1.2%$131/sqft
    Source: Bright MLS #NJBL397480 Report a problem
    7/8/2021Pending sale$419,999$133/sqft
    Source: Bright MLS #NJBL397480 Report a problem
    6/22/2021Price change$419,9990%$133/sqft
    Source: Bright MLS #NJBL397480 Report a problem
    5/10/2021Listed for sale$420,000+1.2%$133/sqft
    Source: Bright MLS #NJBL397480 Report a problem
    8/7/2019Listing removed$415,000$131/sqft
    Source: CENTURY 21 Alliance #NJBL340328 Report a problem
    4/5/2019Listed for sale$415,000$131/sqft
    Source: C-21 Alliance- Burlington #NJBL340328 Report a problem

    Public tax history

    YearProperty taxesTax assessment
    2025$8,599 +1.8%$198,600
    2024$8,448 $198,600
    2023-- $198,600 +2.8%
    2022$8,128 +1.5%$193,200
    2021$8,010 +8.7%$193,200
    2020$7,367 +1.7%$193,200
    2019$7,241 +3.2%$193,200
    2018$7,019 +3.9%$193,200
    2017$6,754 +3.7%$193,200
    2016$6,513 +3.4%$193,200
    2015$6,298 +2.7%$193,200
    2014$6,132 +2.8%$193,200
    2013$5,968 -10.1%$193,200
    2012$6,641 +5.8%$193,200 +31.9%
    2011$6,278 +6.4%$146,500
    2010$5,900 +4.8%$146,500
    2009$5,630 +5.6%$146,500
    2008$5,333 +6.6%$146,500
    2007$5,004 +4.9%$146,500
    2006$4,772 +3.1%$146,500
    2005$4,628 +3.9%$146,500
    2004$4,454 $146,500
    2003-- $146,500
    2002-- $146,500
    2001-- $146,500
    Find assessor info on the county website

    Neighborhood: 08016

    Nearby schools

    GreatSchools rating
    Schools provided by the listing agent
    • District: Burlington City Schools

    Source: Bright MLS. This data may not be complete. We recommend contacting the local school district to confirm school assignments for this home.

    Get a cash offer in 3 minutes
    Find out how much your home could sell for in as little as 3 minutes with a no-obligation cash offer.
    Estimated market value
    $488,700
    Get a cash offer in 3 minutes
    Find out how much your home could sell for in as little as 3 minutes with a no-obligation cash offer.
    Estimated market value
    $488,700