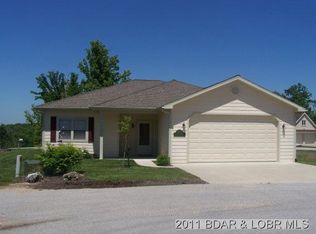
Custom built home located on the 15th hole at Indian Rock Golf Course. This home was built with longevity in mind featuring main level living, Maintenance free stucco/Cement board siding, concrete patio and oversized 29x29 attached 2 car garage. No expense was spared in crafting this beauty, from the moment you walk in your greeted with real hardwood flooring, 11ft ceilings with recessed lighting and beautiful crown molding. Home features a split bedroom designed for added privacy. Large master bedroom with picture window overlooking the 15th hole and HOLY MOLY wait until you see the size of the master bath featuring double vanity sinks, soaking tub, MASSIVE walk-in closet and a custom-built sauna! Stroll over to the kitchen/dining area and you will notice tons of maple cabinets and loads of countertop space, walk- in pantry and even a built-in desk. Just off dining area is a heated/cooled sunroom. Take the hallway to main floor laundry room, 2 more guest bedrooms (one with 1/2 bath) and a full bath. Upper level over the garage has a 2nd Ensuite with full bath. Don't forget about the unfinished basement that has over 1500sqft additional space to either finish or use as storage!
Sold
Price Unknown
106 Watson Dr, Gravois Mills, MO 65037
4beds
3,344sqft
Single Family Residence
Built in 2002
0.38 Acres Lot
$499,500 Zestimate®
$--/sqft
$2,926 Estimated rent
Home value
$499,500
Estimated sales range
Not available
$2,926/mo
Zestimate® history
Owner options
List your home for rent
$2,926/mo
Rent Zestimate®
Find your next renter with Zillow Rental Manager. Plus, with online applications, you can quickly screen prospective tenants – for free.
$2,926/mo
Rent Zestimate®
Refinance and save
Refinancing to a lower rate could help reduce your monthly payments and save thousands over the life of the loan.
Explore your selling options
Work with a Zillow partner agent
Leverage their expertise and Zillow's premium Showcase listings to get your home seen by more buyers.
Get startedList with your own agent
Get your home in front of millions of buyers by listing it on Zillow.
Learn how to do itSell it yourself
Take full control of how buyers see your home on Zillow by listing For Sale by Owner (FSBO).
List your homeWhat's special
Zillow last checked:
Listing updated:
Listed by:
WINTERS SHELTON REAL ESTATE GROUP, LLC (573)302-2300,
RE/MAX Lake of the Ozarks
Bought with:
Kayla Varner, 2024013260
Fathom Realty
Source: Bagnell Dam AOR,MLS#: 3577254Originating MLS: Bagnell Dam Association Of Realtors
Facts & features
Interior
Bedrooms & bathrooms
- Bedrooms: 4
- Bathrooms: 4
- Full bathrooms: 3
- 1/2 bathrooms: 1
Bedroom
- Level: Main
Bathroom
- Level: Main
Other
- Level: Main
Other
- Level: Upper
Other
- Level: Main
Dining room
- Level: Main
Kitchen
- Level: Main
Laundry
- Level: Main
Living room
- Level: Main
Storage room
- Level: Lower
Sunroom
- Level: Main
Utility room
- Level: Lower
Heating
- Electric, Forced Air
Cooling
- Central Air
Appliances
- Included: Disposal, Microwave, Range, Refrigerator, Stove
Features
- Built-in Features, Ceiling Fan(s), Custom Cabinets, Fireplace, Other, Pantry, Cable TV, Vaulted Ceiling(s), Walk-In Closet(s), Window Treatments
- Flooring: Hardwood, Tile
- Windows: Storm Window(s), Window Treatments
- Basement: Partial,Unfinished,Full
- Number of fireplaces: 1
- Fireplace features: One, Gas
Interior area
- Total structure area: 4,874
- Total interior livable area: 3,344 sqft
Property
Parking
- Total spaces: 2
- Parking features: Attached, Electricity, Garage, Garage Door Opener, Heated Garage, Insulated Garage
- Attached garage spaces: 2
Features
- Levels: Two
- Stories: 2
- Patio & porch: Patio
- Exterior features: Concrete Driveway, Sprinkler/Irrigation, Patio
- Has view: Yes
Lot
- Size: 0.38 Acres
- Dimensions: 95 x 169 x 95 x 173
- Features: Acreage, Cul-De-Sac, Near Golf Course, Gentle Sloping, Level, On Golf Course, Open Lot, Views, Sprinklers Automatic
Details
- Parcel number: 205015200002031000
- Zoning description: Residential
Construction
Type & style
- Home type: SingleFamily
- Architectural style: Two Story
- Property subtype: Single Family Residence
Materials
- Fiber Cement, Stucco
- Foundation: Basement, Poured
- Roof: Architectural,Shingle
Condition
- Year built: 2002
Utilities & green energy
- Sewer: Public Sewer
- Water: Public
- Utilities for property: Cable Available, High Speed Internet Available
Community & HOA
Community
- Features: None
- Subdivision: Indian Rock Estates
HOA
- Services included: None
Location
- Region: Gravois Mills
Financial & listing details
- Tax assessed value: $331,000
- Annual tax amount: $2,549
- Date on market: 4/22/2026
- Cumulative days on market: 194 days
- Inclusions: Stove, Refrigerator, Dishwasher, Microwave,
- Exclusions: Personal Items, some furniture is available for extra money
- Ownership: Fee Simple,
- Road surface type: Asphalt, Paved
Price history
| Date | Event | Price |
|---|---|---|
| 1/15/2026 | Sold | -- |
Source: Bagnell Dam AOR #3577254 Report a problem | ||
| 12/1/2025 | Contingent | $499,000$149/sqft |
Source:  LOBR #3577254 Report a problem LOBR #3577254 Report a problem | ||
| 11/3/2025 | Price change | $499,000-6.6%$149/sqft |
Source: LOBR #3577254 Report a problem | ||
| 8/31/2025 | Listed for sale | $534,000$160/sqft |
Source: LOBR #3577254 Report a problem | ||
| 8/5/2025 | Contingent | $534,000$160/sqft |
Source: LOBR #3577254 Report a problem | ||
| 7/28/2025 | Price change | $534,000-1.8%$160/sqft |
Source: LOBR #3577254 Report a problem | ||
| 6/26/2025 | Price change | $544,000-2.7%$163/sqft |
Source: LOBR #3577254 Report a problem | ||
| 4/24/2025 | Listed for sale | $559,000$167/sqft |
Source: LOBR #3577254 Report a problem | ||
Public tax history
| Year | Property taxes | Tax assessment |
|---|---|---|
| 2025 | -- | $62,890 +10.9% |
| 2024 | $2,550 -0.2% | $56,730 |
| 2023 | $2,555 +0.4% | $56,730 |
| 2022 | $2,544 -1.7% | $56,730 |
| 2021 | $2,589 +4.7% | $56,730 +7.1% |
| 2018 | $2,473 | $52,970 |
| 2017 | $2,473 | $52,970 |
| 2016 | $2,473 +2.6% | $52,970 |
| 2015 | $2,409 | $52,970 |
| 2013 | $2,409 | $52,970 |
Find assessor info on the county website
Neighborhood: 65037
Nearby homes
- $249,400-- bd-- ba1.7k sqft100 Watson Cir, Gravois Mills, MO 65037Off Market
- $195,3003 bd2 ba1.5k sqft102 Watson Cir, Gravois Mills, MO 65037Off Market
- $241,3002 bd2 ba1.3k sqft108 Watson Cir, Gravois Mills, MO 65037Off Market

- $256,8002 bd2 ba1.3k sqft107 Watson Cir, Laurie, MO 65037Off Market
- $600-- bd-- ba-- sqft32017 Idle Wild Rd, Gravois Mills, MO 65037Off Market
- $277,500-- bd-- ba-- sqft34043 Oak Hill Dr, Stover, MO 65078Off Market
- $217,2003 bd2 ba1.4k sqft412 Nicklaus Dr, Gravois Mills, MO 65037Off Market
- $--3 bd3 ba2.1k sqft102A Trevino Rd #A, Gravois Mills, MO 65037Sold
Nearby schools
GreatSchools rating
- 4/10Morgan Co. Elementary SchoolGrades: K-5Distance: 14.6 mi
- 4/10Morgan Co. Middle SchoolGrades: 6-8Distance: 14.6 mi
- 4/10Morgan Co. High SchoolGrades: 9-12Distance: 14.6 mi
Schools provided by the listing agent
- District: Versailles
Source: Bagnell Dam AOR. This data may not be complete. We recommend contacting the local school district to confirm school assignments for this home.
Sell for more on Zillow
Get a Zillow Showcase℠ listing at no additional cost and you could sell for .
$499,500
2% more
+$9,990
With Zillow Showcase(estimated)
$509,490
- Missouri
- Morgan County
- Laurie
- 65037
- 106 Watson Dr
Nearby cities
Nearby zip codes
Other Laurie Topics
