Recently built gated property with easy access to Webb River is the oasis you've been searching for. With a heated 4-bay attached garage and heated detached 2-bay garage it's the perfect place to store your toys and vehicles. The spacious kitchen is a dream - from the Thermador appliances to the generous cabinet, prep and pantry space. The focal point of the kitchen is the 5 foot wide, 2 column refrigerator-freezer with stainless steel interiors and WIFI enabled controls. All features of the house can be easily controlled from the gate entrance to the garage doors, heat, lights and music. The top floor primary suite has its own deck, vaulted ceilings, ensuite bathroom featuring a jetted tub, dual rain head tiled shower and an extremely expansive walk-in closet with built in dresser and storage features. French doors open to a flexible use area suitable for office or workout space. The main floor is where you'll find the large second Br, laundry room, second full Ba. and bonus room/3rd Br. Enjoy meals outside on the open deck off the eating/living area. Head outside to take in the serenity of the river and setting. You'll love the privacy provided by the security system and the natural boundary of 200+ feet of river frontage. Centrally located to some of Maine's best year-round outdoor recreation. The only way to appreciate everything this property has to offer is to see it in person!
Closed
$699,000
106 Webb River Drive, Dixfield, ME 04224
3beds
2,790sqft
Single Family Residence
Built in 2020
2.3 Acres Lot
$719,700 Zestimate®
$251/sqft
$3,103 Estimated rent
Home value
$719,700
Estimated sales range
Not available
$3,103/mo
Zestimate® history
Owner options
List your home for rent
$3,103/mo
Rent Zestimate®
Find your next renter with Zillow Rental Manager. Plus, with online applications, you can quickly screen prospective tenants – for free.
$3,103/mo
Rent Zestimate®
Refinance and save
$3,590/mo
Est. payment
Refinancing to a lower rate could help reduce your monthly payments and save thousands over the life of the loan.
$3,590/mo
Est. payment
Explore your selling options
Work with a Zillow partner agent
Leverage their expertise and Zillow's premium Showcase listings to get your home seen by more buyers.
Get startedList with your own agent
Get your home in front of millions of buyers by listing it on Zillow.
Learn how to do itSell it yourself
Take full control of how buyers see your home on Zillow by listing For Sale by Owner (FSBO).
List your homeWhat's special
Thermador appliancesNatural boundaryGated propertyTop floor primary suiteWifi enabled controlsFrench doorsVaulted ceilings
Zillow last checked:
Listing updated:
Listed by:
Cameron Prestige LLC
Bought with:
Cameron Prestige LLC
Source: Maine Listings,MLS#: 1622420
Facts & features
Interior
Bedrooms & bathrooms
- Bedrooms: 3
- Bathrooms: 2
- Full bathrooms: 2
Bedroom 1
- Features: Built-in Features
- Level: First
- Area: 168 Square Feet
- Dimensions: 12 x 14
Bedroom 2
- Level: First
- Area: 132 Square Feet
- Dimensions: 12 x 11
Bedroom 3
- Features: Balcony/Deck, Built-in Features, Closet, Full Bath, Jetted Tub, Separate Shower, Vaulted Ceiling(s), Walk-In Closet(s)
- Level: Second
- Area: 496 Square Feet
- Dimensions: 31 x 16
Dining room
- Features: Cathedral Ceiling(s), Dining Area
- Level: First
- Area: 156 Square Feet
- Dimensions: 13 x 12
Kitchen
- Features: Eat-in Kitchen, Kitchen Island, Pantry
- Level: First
- Area: 286 Square Feet
- Dimensions: 13 x 22
Laundry
- Level: First
- Area: 42 Square Feet
- Dimensions: 6 x 7
Living room
- Features: Cathedral Ceiling(s), Gas Fireplace
- Level: First
- Area: 234 Square Feet
- Dimensions: 18 x 13
Loft
- Level: Second
- Area: 114 Square Feet
- Dimensions: 19 x 6
Heating
- Heat Pump, Zoned, Radiant
Cooling
- Central Air
Appliances
- Included: Dishwasher, Dryer, Microwave, Gas Range, Refrigerator, Wall Oven, Washer, ENERGY STAR Qualified Appliances, Tankless Water Heater
Features
- Bathtub, Pantry, Shower, Walk-In Closet(s)
- Flooring: Carpet, Other, Tile
- Windows: Double Pane Windows
- Number of fireplaces: 1
Interior area
- Total structure area: 2,790
- Total interior livable area: 2,790 sqft
- Finished area above ground: 2,790
- Finished area below ground: 0
Property
Parking
- Total spaces: 6
- Parking features: Paved, 11 - 20 Spaces, Detached, Heated Garage
- Attached garage spaces: 6
Features
- Patio & porch: Deck, Patio
- On waterfront: Yes
- Body of water: Webb River
- Frontage length: Waterfrontage: 214,Waterfrontage Owned: 214
Lot
- Size: 2.3 Acres
- Features: Near Shopping, Near Town, Neighborhood, Rural, Ski Resort, Level, Open Lot, Landscaped, Wooded
Details
- Zoning: UNKNOWN
Construction
Type & style
- Home type: SingleFamily
- Architectural style: Chalet
- Property subtype: Single Family Residence
Materials
- Wood Frame, Wood Siding
- Foundation: Slab
- Roof: Pitched,Shingle
Condition
- Year built: 2020
Utilities & green energy
- Electric: Circuit Breakers, Generator Hookup, Underground
- Sewer: Private Sewer
- Water: Public
Green energy
- Energy efficient items: Ceiling Fans, Water Heater, LED Light Fixtures, Thermostat, Smart Electric Meter
Community & HOA
Community
- Security: Security System
Location
- Region: Dixfield
Financial & listing details
- Price per square foot: $251/sqft
- Annual tax amount: $8,799
- Date on market: 5/13/2025
- Road surface type: Paved
Price history
| Date | Event | Price |
|---|---|---|
| 8/29/2025 | Sold | $699,000$251/sqft |
Source:  Maine Listings #1622420 Report a problem Maine Listings #1622420 Report a problem | ||
| 7/22/2025 | Pending sale | $699,000$251/sqft |
Source: Maine Listings #1622420 Report a problem | ||
| 5/28/2025 | Price change | $699,000-6.7%$251/sqft |
Source: Maine Listings #1622420 Report a problem | ||
| 5/13/2025 | Listed for sale | $749,000-0.1%$268/sqft |
Source: Maine Listings #1622420 Report a problem | ||
| 1/27/2025 | Listing removed | $749,900$269/sqft |
Source: Maine Listings #1597254 Report a problem | ||
| 1/2/2025 | Listed for sale | $749,900$269/sqft |
Source: Maine Listings #1597254 Report a problem | ||
| 11/25/2024 | Listing removed | $749,900$269/sqft |
Source: Maine Listings #1597254 Report a problem | ||
| 11/11/2024 | Pending sale | $749,900$269/sqft |
Source: Maine Listings #1597254 Report a problem | ||
| 10/15/2024 | Listed for sale | $749,900-5%$269/sqft |
Source: Maine Listings #1597254 Report a problem | ||
| 9/23/2024 | Listing removed | $789,000$283/sqft |
Source: Maine Listings #1597254 Report a problem | ||
| 9/9/2024 | Price change | $789,000-3.7%$283/sqft |
Source: Maine Listings #1597254 Report a problem | ||
| 7/17/2024 | Listed for sale | $819,000+26%$294/sqft |
Source: Maine Listings #1597254 Report a problem | ||
| 4/7/2023 | Sold | $650,000$233/sqft |
Source: Maine Listings #1552519 Report a problem | ||
| 3/3/2023 | Pending sale | $650,000$233/sqft |
Source: Maine Listings #1552519 Report a problem | ||
| 2/16/2023 | Listed for sale | $650,000$233/sqft |
Source: Maine Listings #1552519 Report a problem | ||
Public tax history
Tax history is unavailable.
Neighborhood: 04224
Nearby homes
- $592,2005 bd3 ba4.4k sqft100 Webb River Dr, Dixfield, ME 04224Off Market
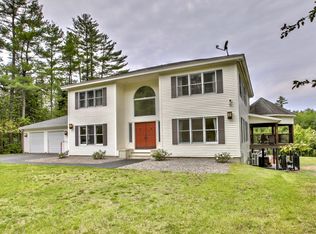
- $404,200-- bd-- ba1.2k sqft80 Webb River Dr, Dixfield, ME 04224Off Market
- $595,0004 bd6 ba5.5k sqft68 Webb River Dr, Dixfield, ME 04224Sold
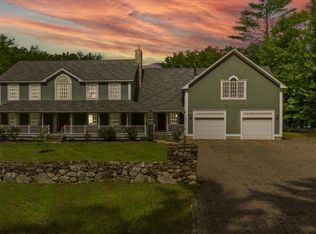
- $381,000-- bd-- ba-- sqft70 Webb River Acre, Carthage, ME 04224Sold
- $435,0004 bd2 ba2.2k sqft61 Webb River Dr, Dixfield, ME 04224Sold
- $349,600-- bd-- ba1.2k sqft58 Webb River Dr, Dixfield, ME 04224Off Market
- $458,8004 bd3 ba2.8k sqft31 Nova St, Dixfield, ME 04224Off Market
- $226,600-- bd-- ba540 sqft55 Webb River Dr, Dixfield, ME 04224Off Market
Nearby schools
GreatSchools rating
- 3/10Dirigo Elementary SchoolGrades: PK-5Distance: 2 mi
- 3/10T W Kelly Dirigo Middle SchoolGrades: 6-8Distance: 0.2 mi
- 4/10Dirigo High SchoolGrades: 9-12Distance: 0.8 mi


Get pre-qualified for a loan
At Zillow Home Loans, we can pre-qualify you in as little as 5 minutes with no impact to your credit score.An equal housing lender. NMLS #10287.
- Maine
- Oxford County
- Dixfield
- 04224
- 106 Webb River Drive
Nearby cities
Nearby zip codes
Other Dixfield Topics
