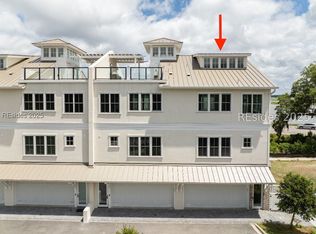
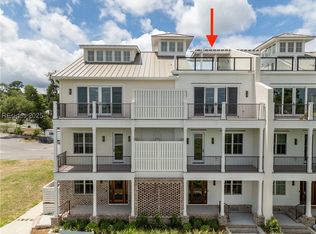
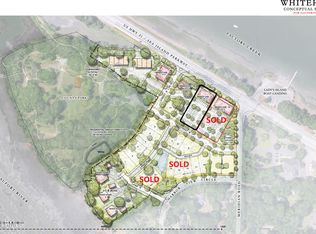
OUTDOOR LIVING and ROOFTOP ENTERTAINING at its finest. Enjoy direct views of the Beaufort River and Historic Downtown Beaufort while taking in stunning Lowcountry sunrises and sunsets. This waterfront luxury townhome is less than 1 mile from downtown, designed by Court Atkins Group and expertly crafted by Allen Patterson Builders. This unique property features 3 BR/3.5 BA, rooftop deck with outdoor kitchen & fire feature, elevator, multiple balconies, Thermador appliances, two car garage and Marvin doors & windows. Do not miss this rare opportunity to own one of Beaufort's most coveted locations, where breathtaking views, Lowcountry charm, and luxury living come together just moments from Historic Downtown. Pictures are from previously built townhome next door.
New construction
$1,850,000
106 Whitehall Drive, Beaufort, SC 29907
3beds
3,277sqft
Townhouse
Built in 2026
1,306 Square Feet Lot
$-- Zestimate®
$565/sqft
$-- HOA
What's special
Multiple balconiesTwo car garageThermador appliancesMarvin doors and windows
- 14 days
- 122
- 3
Likely to sell faster than
Zillow last checked:
Listing updated:
Listed by:
Michael Mark 843-812-6023,
Charter One Realty
Source: REsides, Inc.,MLS#: 511044
Facts & features
Interior
Bedrooms & bathrooms
- Bedrooms: 3
- Bathrooms: 4
- Full bathrooms: 3
- 1/2 bathrooms: 1
Primary bedroom
- Level: Second
Heating
- Central, Electric, Heat Pump
Cooling
- Central Air, Electric, Heat Pump
Appliances
- Included: Dishwasher, Disposal, Gas Range, Microwave, Oven, Refrigerator, Washer
Features
- Ceiling Fan(s), Cathedral Ceiling(s), Fireplace, High Ceilings, Upper Level Primary, Vaulted Ceiling(s), Pantry
- Flooring: Tile, Wood
- Windows: Other
Interior area
- Total interior livable area: 3,277 sqft
Property
Parking
- Total spaces: 2
- Parking features: Garage, Two Car Garage
- Garage spaces: 2
Features
- Stories: 3
- Patio & porch: Balcony, Patio
- Exterior features: Balcony, Outdoor Grill
- Pool features: None
- Has view: Yes
- View description: River
- Has water view: Yes
- Water view: River
Lot
- Size: 1,306 Square Feet
- Features: < 1/4 Acre
Details
- Parcel number: R12301400001800000
- Special conditions: None
Construction
Type & style
- Home type: Townhouse
- Architectural style: Three Story
- Property subtype: Townhouse
Materials
- Brick, Stucco
- Roof: Metal
Condition
- New construction: Yes
- Year built: 2026
Details
- Builder model: Other
Utilities & green energy
- Water: Public
Community & HOA
Community
- Subdivision: Lady S Island
HOA
- Amenities included: None
Location
- Region: Beaufort
Financial & listing details
- Price per square foot: $565/sqft
- Date on market: 8/21/2026
- Listing terms: Cash,Conventional
Estimated market value
Not available
Estimated sales range
Not available
Not available
Price history
| Date | Event | Price |
|---|---|---|
| 8/21/2026 | Listed for sale | $1,850,000$565/sqft |
Source:  REsides, Inc. #511044 Report a problem REsides, Inc. #511044 Report a problem | ||
Public tax history
Tax history is unavailable.
Monthly payment
Est. payment
Payment breakdown
Explore the cost of this home by adjusting the details. Changes won't be saved.Climate risks
Neighborhood: 29907
Similar homes
- $1,850,0003 bd4 ba3.2k sqft108 Whitehall Drive, Beaufort, SC 29907New Construction
 MLS ID #511042, Michael Mark. REsides, Inc.
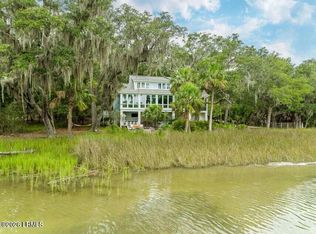
 - $1,850,0004 bd4 ba4.1k sqft229 De La Gaye Point, Beaufort, SC 29902For Sale
 MLS ID #197201, Annie Powell, Keller Williams. Lowcountry Regional MLS
 - $1,625,0004 bd5 ba3.7k sqft210 Old Plantation Drive, Beaufort, SC 29907For Sale
 MLS ID #503336, The Ethan James Team. REsides, Inc.
 - $985,0003 bd3 ba3.3k sqft9 Bajala Drive E, Beaufort, SC 29907For Sale
 MLS ID #197586, Amy Leath, Daniel Ravenel Sotheby's Inte. Lowcountry Regional MLS
