There comes a time when home isn't about having more, or even less, space--it's about living better. Welcome home, where exceptional craftsmanship meets the ease of single-level living in one of Beaufort's most desirable waterfront communities. Every detail of this home was intentionally designed for comfortable, elegant daily living--from the single-level floor plan and generous gathering spaces to the abundance of storage and quality finishes that stand the test of time.
Designed for those who appreciate quality over excess, this custom-built home offers soaring 12-foot ceilings, elegant millwork, 8-foot doors, two gas fireplaces, and a chef's kitchen with premium appliances including an amazing column fridge/freezer. The special kitchen naturally becomes the heart of every gathering Because of the lovely layout, those gatherings can be as small or large as your heart desires!
The thoughtful floor plan provides privacy for guests while allowing everyday living to flow effortlessly. Relax by the fire in the living room, or cuddle up with a good book by the fire in the bedroom. An oversized three-car garage with oversize doors offers exceptional room for boats, hobbies, golf carts, kayaks, additional storage and the opportunity to create additional living space above. Welcome to your friends and extended family!! For those hot summer days, a pool in the backyard is a possibility! Outside your door, enjoy Coosaw Point's exceptional resort-style amenities, including river access, a clubhouse, pool, tennis and pickleball courts, community dock, walking trails, and a welcoming neighborhood just minutes from historic downtown Beaufort.
This isn't simply a beautiful home. It's the freedom to enjoy luxury without the upkeep of a much larger estate.
This material is based upon information, which we consider reliable, but because it has been supplied by third parties, we cannot represent that it is accurate or complete, and it should not be relied upon as such.
For sale
$1,275,000
97 Western Trace, Beaufort, SC 29907
3beds
2,740sqft
Single Family Residence
Built in 2023
0.37 Acres Lot
$1,223,400 Zestimate®
$465/sqft
$292/mo HOA
What's special
Two gas fireplacesEase of single-level livingQuality finishesExceptional craftsmanshipElegant millworkSingle-level floor planGenerous gathering spaces
- 78 days
- 374
- 19
Zillow last checked:
Listing updated:
Listed by:
Heidi Woodruff Smith 850-803-1216,
Lowcountry Real Estate
Source: Lowcountry Regional MLS,MLS#: 197405
Facts & features
Interior
Bedrooms & bathrooms
- Bedrooms: 3
- Bathrooms: 4
- Full bathrooms: 3
- 1/2 bathrooms: 1
Heating
- Electric, Central
Cooling
- Electric, Central Air
Appliances
- Included: Tankless, Dishwasher, Disposal, Dryer, Microwave, Refrigerator, Washer
Features
- Flooring: Wood, Tile
- Windows: Thermo-Panes
- Has basement: No
- Number of fireplaces: 2
- Fireplace features: Gas
Interior area
- Total structure area: 2,740
- Total interior livable area: 2,740 sqft
Property
Parking
- Parking features: Garage, Garage Door Opener
Accessibility
- Accessibility features: Bath Rails, Accessible Doors
Features
- Patio & porch: Covered Patio, Porch
- Exterior features: Rain Gutters, Outdoor Grill
- Pool features: Community
- Waterfront features: None
Lot
- Size: 0.37 Acres
Details
- Parcel number: R20000600007040000
- Zoning description: Residential
- Other equipment: Irrigation System
Construction
Type & style
- Home type: SingleFamily
- Architectural style: Ranch
- Property subtype: Single Family Residence
Materials
- Foundation: Raised
- Roof: Composition
Condition
- Year built: 2023
Utilities & green energy
- Sewer: Septic Tank
- Water: Public
- Utilities for property: Cable Available
Community & HOA
Community
- Features: Tennis Court(s), Fitness Center, Dog Park, Dock, Pool, Playground, Boat Landing, Clubhouse, Walking Trail
HOA
- Has HOA: Yes
- HOA fee: $875 quarterly
Location
- Region: Beaufort
Financial & listing details
- Price per square foot: $465/sqft
- Tax assessed value: $738,800
- Annual tax amount: $3,830
- Date on market: 7/22/2026
- Cumulative days on market: 81 days
- Listing terms: Cash,Conventional
Estimated market value
$1,223,400
$1.16M - $1.28M
$3,508/mo
Price history
| Date | Event | Price |
|---|---|---|
| 7/22/2026 | Listed for sale | $1,275,000+1.2%$465/sqft |
Source:  Lowcountry Regional MLS #197405 Report a problem Lowcountry Regional MLS #197405 Report a problem | ||
| 6/12/2026 | Listing removed | $1,260,000$460/sqft |
Source: Lowcountry Regional MLS #191557 Report a problem | ||
| 5/1/2026 | Listed for sale | $1,260,000-1.2%$460/sqft |
Source: Lowcountry Regional MLS #191557 Report a problem | ||
| 7/16/2025 | Listed for sale | $1,275,000+3947.6%$465/sqft |
Source: Lowcountry Regional MLS #191557 Report a problem | ||
| 11/24/2020 | Sold | $31,500-17.1%$11/sqft |
Source: Lowcountry Regional MLS #167709 Report a problem | ||
| 11/2/2020 | Pending sale | $38,000$14/sqft |
Source: Lowcountry Real Estate #167709 Report a problem | ||
| 8/24/2020 | Listed for sale | $38,000-13.6%$14/sqft |
Source: Lowcountry Real Estate #167709 Report a problem | ||
| 4/9/2020 | Listing removed | $44,000$16/sqft |
Source: Lowcountry Real Estate #161460 Report a problem | ||
| 10/17/2019 | Price change | $44,000-10.2%$16/sqft |
Source: Lowcountry Real Estate #161460 Report a problem | ||
| 7/18/2019 | Price change | $49,000-16.2%$18/sqft |
Source: Lowcountry Real Estate #161460 Report a problem | ||
| 4/10/2019 | Listed for sale | $58,500-35%$21/sqft |
Source: Lowcountry Real Estate #161460 Report a problem | ||
| 4/9/2019 | Sold | $90,000$33/sqft |
Source: Public Record Report a problem | ||
Public tax history
| Year | Property taxes | Tax assessment |
|---|---|---|
| 2025 | $3,830 0% | $28,420 |
| 2024 | $3,830 +3.9% | $28,420 |
| 2023 | $3,688 +563.5% | $28,420 +2120.3% |
| 2022 | $556 +3.1% | $1,280 -33.3% |
| 2021 | $539 | $1,920 -64.4% |
| 2020 | -- | $5,400 +123.1% |
| 2019 | $642 +6.3% | $2,420 |
| 2018 | $604 +877.6% | $2,420 +15.2% |
| 2017 | $62 | $2,100 +624.1% |
| 2016 | $62 | $290 |
| 2015 | $62 | $290 |
| 2014 | $62 | $290 |
| 2013 | $62 | $290 |
| 2010 | $62 | -- |
Find assessor info on the county website
Monthly payment
Est. payment
Payment breakdown
Explore the cost of this home by adjusting the details. Changes won't be saved.Climate risks
Neighborhood: 29907
Similar homes
- $849,9003 bd3 ba2.4k sqft14 Carter Oaks, Lady's Island, SC 29907For Sale
 MLS ID #198106, Elizabeth Bohmert, BHHS Bay Street Realty. Lowcountry Regional MLS
 - $1,250,0004 bd4 ba3.6k sqft602 Ashdale Drive, Beaufort, SC 29907For Sale
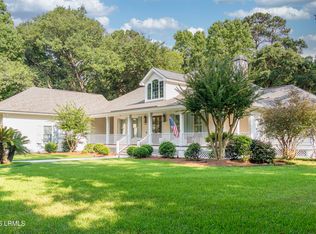 MLS ID #198004, Randal Longo, I Save Realty. Lowcountry Regional MLS
 - $1,075,0004 bd4 ba2.8k sqft11 Park Square S, Beaufort, SC 29907For Sale
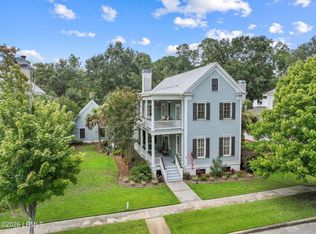 MLS ID #198003, Todd McDaniel, BHHS Bay Street Realty. Lowcountry Regional MLS
 - $975,0003 bd3 ba2.9k sqft30 Wallace Road, Beaufort, SC 29907For Sale
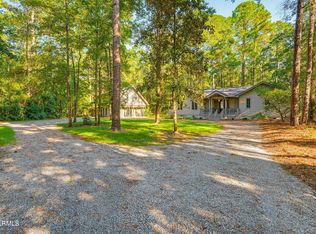 MLS ID #198451, Robin Leverton, Lowcountry Real Estate. Lowcountry Regional MLS
