Welcome to the heart of Beaufort's Historic District in the highly desirable Midtown Square community. This stunning 4-bedroom, 3-bathroom home showcases a classic Allison Ramsey design, expertly built by Allen Patterson, and offers approximately 2,200 square feet of thoughtfully curated living space.
From the moment you arrive, the inviting covered front porch sets the tone for relaxed Lowcountry living. Inside, you'll find an open and airy floor plan with high ceilings, abundant natural light, and beautiful hardwood floors throughout the main living areas. The spacious living room is anchored by a cozy gas fireplace, creating the perfect setting for both everyday living and entertaining.
The kitchen is well-appointed with granite countertops, stainless steel appliances, an island with additional seating, a pantry and ample cabinetry, offering both style and functionality for the home chef. A large dining room completes the space.
The main-level primary suite featuring vaulted ceilings provide comfort and convenience, creating a private retreat with easy accessibility. Additional bedrooms--including another on the main level--are generously sized, ideal for guests, a home office, or flexible living needs.
Step outside to enjoy a fully fenced backyard--perfect for entertaining, gardening, or pets--along with a detached one-car garage that adds both charm and practicality. New carpeting upstairs and freshly painted interior make this home move-in ready!
Located just moments from downtown Beaufort's waterfront, dining, shopping, and rich cultural history, this home offers the perfect blend of timeless architecture, quality craftsmanship, and modern updates--all with no HOA!
This material is based upon information, which we consider reliable, but because it has been supplied by third parties, we cannot represent that it is accurate or complete, and it should not be relied upon as such.
For sale
Price cut: $101K (9/29)
$1,095,000
1604 Prince Street, Beaufort, SC 29902
4beds
2,200sqft
Single Family Residence
Built in 2012
5,227 Square Feet Lot
$1,044,900 Zestimate®
$498/sqft
$-- HOA
What's special
Cozy gas fireplaceDetached one-car garageInviting covered front porchNew carpeting upstairsPantry and ample cabinetryIsland with additional seatingStainless steel appliances
- 126 days
- 318
- 12
Zillow last checked:
Listing updated:
Listed by:
Julia O'Hara 201-456-8620,
Lowcountry Real Estate
Source: Lowcountry Regional MLS,MLS#: 196716
Facts & features
Interior
Bedrooms & bathrooms
- Bedrooms: 4
- Bathrooms: 3
- Full bathrooms: 3
Heating
- Electric, Central, Heat Pump
Cooling
- Electric, Central Air, Heat Pump
Appliances
- Included: Tankless, Dishwasher, Disposal, Dryer, Refrigerator, Washer, Wine Refrigerator
Features
- Flooring: Carpet, Wood, Tile
- Windows: Thermo-Panes
- Has basement: No
- Number of fireplaces: 1
- Fireplace features: Gas, Living Room
Interior area
- Total structure area: 2,200
- Total interior livable area: 2,200 sqft
Video & virtual tour
Property
Parking
- Parking features: Detached, Garage, Garage Door Opener
Features
- Levels: Two
- Patio & porch: Deck
- Waterfront features: None
Lot
- Size: 5,227 Square Feet
Details
- Parcel number: R12000300008560000
- Zoning description: Residential
Construction
Type & style
- Home type: SingleFamily
- Property subtype: Single Family Residence
Materials
- Frame
- Foundation: Raised
- Roof: Composition
Condition
- Year built: 2012
Utilities & green energy
- Sewer: Public Sewer
- Water: Public
- Utilities for property: Cable Available
Community & HOA
Community
- Security: Security System
HOA
- Has HOA: No
Location
- Region: Beaufort
Financial & listing details
- Price per square foot: $498/sqft
- Tax assessed value: $523,200
- Annual tax amount: $8,985
- Date on market: 6/5/2026
- Cumulative days on market: 128 days
- Listing terms: Cash,Conventional
Estimated market value
$1,044,900
$993,000 - $1.10M
$2,929/mo
Price history
| Date | Event | Price |
|---|---|---|
| 9/29/2026 | Price change | $1,095,000-8.4%$498/sqft |
Source:  Lowcountry Regional MLS #196716 Report a problem Lowcountry Regional MLS #196716 Report a problem | ||
| 6/5/2026 | Listed for sale | $1,196,000+184.8%$544/sqft |
Source: Lowcountry Regional MLS #196716 Report a problem | ||
| 11/15/2019 | Sold | $420,000-6.7%$191/sqft |
Source: Lowcountry Regional MLS #159914 Report a problem | ||
| 10/20/2019 | Pending sale | $450,000$205/sqft |
Source: Keller Williams Realty #159914 Report a problem | ||
| 8/23/2019 | Price change | $450,000-7.2%$205/sqft |
Source: Keller Williams Realty #159914 Report a problem | ||
| 6/27/2019 | Price change | $485,000-3%$220/sqft |
Source: Keller Williams Hilton Head Island #159914 Report a problem | ||
| 3/14/2019 | Price change | $499,900-2.9%$227/sqft |
Source: Keller Williams Hilton Head Island #159914 Report a problem | ||
| 12/15/2018 | Listed for sale | $515,000+71.7%$234/sqft |
Source: Keller Williams Realty #159914 Report a problem | ||
| 5/4/2012 | Sold | $300,000$136/sqft |
Source: Lowcountry Regional MLS #129455 Report a problem | ||
Public tax history
| Year | Property taxes | Tax assessment |
|---|---|---|
| 2025 | $8,985 +1.4% | $28,980 |
| 2024 | $8,860 +0% | $28,980 |
| 2023 | $8,860 +13.2% | $28,980 +15% |
| 2022 | $7,826 +1.3% | $25,200 |
| 2021 | $7,725 | $25,200 |
| 2020 | -- | $25,200 +95.7% |
| 2019 | $2,366 +2% | $12,880 |
| 2018 | $2,319 | $12,880 +15% |
| 2017 | -- | $11,200 |
| 2016 | -- | $11,200 |
| 2015 | -- | $11,200 |
| 2014 | -- | $11,200 -33.4% |
| 2013 | -- | $16,810 |
Find assessor info on the county website
Monthly payment
Est. payment
Payment breakdown
Explore the cost of this home by adjusting the details. Changes won't be saved.Climate risks
Neighborhood: Northwest Quadrant

Similar homes
- $699,0004 bd4 ba2k sqft1215 Prince Street, Beaufort, SC 29902For Sale
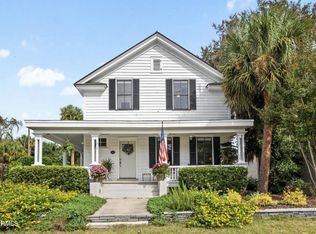 MLS ID #198574, Lloyd Williams, Lowcountry Real Estate. Lowcountry Regional MLS
 - $1,149,7705 bd3 ba2.8k sqft808 Washington Street, Beaufort, SC 29902For Sale
 MLS ID #196895, Elijah L Harris, Greco Group Brokered by eXp. Lowcountry Regional MLS
 - $940,0004 bd4 ba3.2k sqft864 Ribaut Road, Beaufort, SC 29902For Sale
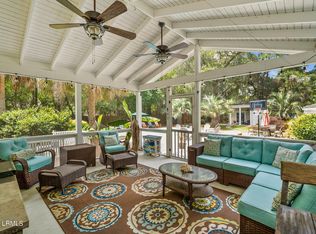 MLS ID #196494, Christy Diller White, Keller Williams. Lowcountry Regional MLS
 - $1,160,0004 bd5 ba2.9k sqft34 Mises Road, Beaufort, SC 29907For Sale
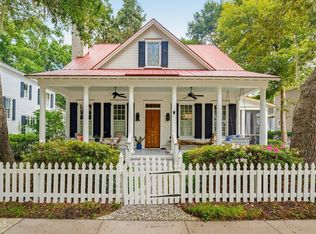 MLS ID #198199, Laura McAlhaney, Daniel Ravenel Sotheby's Inter. Lowcountry Regional MLS
