Price to sell! Homeowner will fund a 2-1 Mortgage Rate Buydown at closing with an acceptable offer.
Beautifully renovated Charleston-style home in the desirable waterfront community of Battery Point. This 4-bedroom, 3.5-bath residence combines Lowcountry charm with extensive updates, including a new roof, two new HVAC systems, tankless water heater, new windows, renovated kitchen cabinetry, remodeled primary bath with floor-to-ceiling tile and hardwood floors throughout. The light-filled floor plan offers comfortable living and entertaining spaces, while the stone patio provides the perfect outdoor retreat. Battery Point amenities include a community dock, boat launch, pool, tennis courts, playground, and walking trail Instead of dropping our price, the homeowner is giving the buyer a massive affordability advantage by fully funding a 2-1 Mortgage Rate Buydown at closing.
This opportunity saves you every single month and gives you the opportunity to live in the desirable Battery Point now and not wait until interest rates drop.
Year 1 - Your interest rate drops by 2 points
Year 2 - Your interest rate drops by 1 point
Year 3+ - Lock back into your standard 30-year fixed mortgage
If mortgage rates drop during your first two years, you can refinance immediately and apply the remaining escrowed savings straight to your principal balance.
For sale
Price cut: $400 (9/5)
$739,500
107 Bryan Drive, Beaufort, SC 29902
4beds
2,592sqft
Single Family Residence
Built in 1997
4,791 Square Feet Lot
$713,600 Zestimate®
$285/sqft
$-- HOA
What's special
New roofNew windowsTwo new hvac systemsHardwood floors throughoutTankless water heaterLight-filled floor planRenovated kitchen cabinetry
- 129 days
- 329
- 33
Zillow last checked:
Listing updated:
Listed by:
Jeremy E Ware 843-908-3614,
Ware Real Estate Group, LLC
Source: Lowcountry Regional MLS,MLS#: 196766
Facts & features
Interior
Bedrooms & bathrooms
- Bedrooms: 4
- Bathrooms: 4
- Full bathrooms: 3
- 1/2 bathrooms: 1
Heating
- Central, Heat Pump
Cooling
- Electric, Central Air, Heat Pump
Appliances
- Included: Tankless, Dishwasher, Ice Maker, Microwave, Refrigerator, Wine Cooler, Wine Refrigerator
Features
- Wet Bar
- Flooring: Wood, Tile
- Has basement: No
- Number of fireplaces: 1
- Fireplace features: Gas, Family Room, Fireplace Screen
Interior area
- Total structure area: 2,592
- Total interior livable area: 2,592 sqft
Property
Parking
- Parking features: Detached, Additional Parking, Garage, Garage Door Opener
Features
- Levels: Tri-Level
- Patio & porch: Patio, Porch
- Pool features: Community
- Waterfront features: None
Lot
- Size: 4,791 Square Feet
Details
- Parcel number: R12002900a01760000
- Zoning description: PUD
- Other equipment: Irrigation System
Construction
Type & style
- Home type: SingleFamily
- Property subtype: Single Family Residence
Materials
- Foundation: Crawl
- Roof: Composition
Condition
- Updated/Remodeled
- Year built: 1997
Utilities & green energy
- Sewer: Public Sewer
- Water: Public
- Utilities for property: Cable Available
Community & HOA
Community
- Features: Tennis Court(s), Dock, Playground, Boat Landing, Boat Storage, Clubhouse, Walking Trail
HOA
- Has HOA: Yes
- Services included: Trash
Location
- Region: Beaufort
Financial & listing details
- Price per square foot: $285/sqft
- Tax assessed value: $545,000
- Annual tax amount: $2,878
- Date on market: 6/9/2026
- Cumulative days on market: 131 days
- Listing terms: USDA Loan,VA Loan,Cash,FHA,Conventional
Estimated market value
$713,600
$678,000 - $749,000
$3,074/mo
Price history
| Date | Event | Price |
|---|---|---|
| 9/5/2026 | Price change | $739,500-0.1%$285/sqft |
Source:  Lowcountry Regional MLS #196766 Report a problem Lowcountry Regional MLS #196766 Report a problem | ||
| 7/16/2026 | Price change | $739,900-1.2%$285/sqft |
Source: Lowcountry Regional MLS #196766 Report a problem | ||
| 6/9/2026 | Listed for sale | $749,000-9.2%$289/sqft |
Source: Lowcountry Regional MLS #196766 Report a problem | ||
| 5/15/2025 | Listing removed | $825,000$318/sqft |
Source: Lowcountry Regional MLS #189553 Report a problem | ||
| 4/21/2025 | Price change | $825,000+3.1%$318/sqft |
Source: Lowcountry Regional MLS #189553 Report a problem | ||
| 3/22/2025 | Listed for sale | $799,900+212.5%$309/sqft |
Source: Lowcountry Regional MLS #189553 Report a problem | ||
| 6/7/2012 | Sold | $256,000-10.2%$99/sqft |
Source: Lowcountry Regional MLS #130774 Report a problem | ||
| 3/3/2012 | Listed for sale | $285,000-24.8%$110/sqft |
Source: Lowcountry Real Estate #130774 Report a problem | ||
| 8/22/2008 | Listing removed | $379,000$146/sqft |
Source: ERA #115290 Report a problem | ||
| 5/29/2008 | Price change | $379,000-5%$146/sqft |
Source: ERA #115290 Report a problem | ||
| 5/14/2008 | Listed for sale | $399,000+26.7%$154/sqft |
Source: ERA #115290 Report a problem | ||
| 7/9/2004 | Sold | $315,000+16.7%$122/sqft |
Source: Public Record Report a problem | ||
| 9/19/2002 | Sold | $269,900$104/sqft |
Source: Public Record Report a problem | ||
Public tax history
| Year | Property taxes | Tax assessment |
|---|---|---|
| 2025 | $2,878 0% | $14,530 |
| 2024 | $2,878 +0% | $14,530 |
| 2023 | $2,878 +19.6% | $14,530 +15% |
| 2022 | $2,407 -58.8% | $12,630 -33.4% |
| 2021 | $5,844 | $18,950 |
| 2020 | -- | $18,950 +50% |
| 2019 | $2,323 +2% | $12,630 |
| 2018 | $2,277 +31.5% | $12,630 +15% |
| 2017 | $1,731 | $10,980 |
| 2016 | $1,731 | $10,980 |
| 2015 | $1,731 | $10,980 |
| 2014 | $1,731 | $10,980 |
| 2013 | $1,731 | $10,980 |
| 2010 | $1,731 +3.8% | -- |
| 2009 | $1,668 +13.2% | -- |
| 2008 | $1,473 +4.1% | $10,772 |
| 2007 | $1,415 -26.2% | $10,772 |
| 2005 | $1,919 +2.1% | $10,772 |
| 2004 | $1,879 +6.5% | $10,772 +42.3% |
| 2003 | $1,764 | $7,568 |
| 2001 | -- | -- |
| 2000 | -- | $189,200 |
Find assessor info on the county website
Monthly payment
Est. payment
Payment breakdown
Explore the cost of this home by adjusting the details. Changes won't be saved.Climate risks
Neighborhood: Battery Point


Similar homes
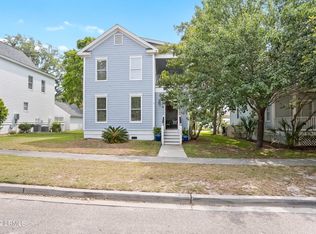
- $749,0004 bd4 ba2.9k sqft36 Brisbane Drive, Beaufort, SC 29902For Sale
 MLS ID #196786, Amy Achurch, The HomesFinder Realty Group. Lowcountry Regional MLS
 - $724,0005 bd3 ba2.8k sqft4 Brisbane Drive, Beaufort, SC 29902For Sale
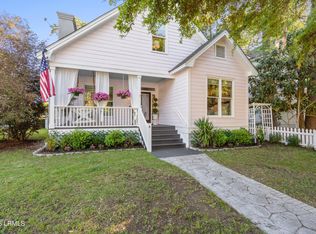 MLS ID #195618, Christopher L. Skrip, RE/MAX Dream. Lowcountry Regional MLS
 - $699,0004 bd4 ba2k sqft1215 Prince Street, Beaufort, SC 29902For Sale
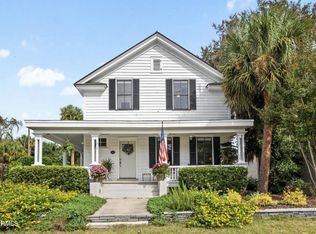 MLS ID #198574, Lloyd Williams, Lowcountry Real Estate. Lowcountry Regional MLS
 - $775,0004 bd3 ba2.1k sqft16 Verdier Bluff Road, Beaufort, SC 29902For Sale
 MLS ID #197171, Heidi Woodruff Smith, Lowcountry Real Estate. Lowcountry Regional MLS
