
This spacious condominium has breathtaking panoramic views facing the marsh with ceiling to floor windows overlooking It's lush landscaping and community dock. A lock and leave home with your own private rear entry, making dog walks a breeze. A fitness center and your own private garage with a storage room round out the amenities. Historic Downtown Beaufort and Port Royal are just minutes away, This unit has its own private gate to the Spanish Moss Trail offering miles of paved trails for walkers and bikers. Beaufort Memorial Hospital is also right down the street.
For sale
Price cut: $26K (9/14)
$839,000
11 Rising Tide Drive #A, Beaufort, SC 29902
3beds
2,669sqft
Condominium
Built in 2006
-- sqft lot
$816,200 Zestimate®
$314/sqft
$697/mo HOA
What's special
- 46 days
- 195
- 11
Zillow last checked:
Listing updated:
Listed by:
Janet Berkeley 843-441-6272,
BHHS Bay Street Realty
Source: Lowcountry Regional MLS,MLS#: 197735
Facts & features
Interior
Bedrooms & bathrooms
- Bedrooms: 3
- Bathrooms: 4
- Full bathrooms: 3
- 1/2 bathrooms: 1
Heating
- Central
Cooling
- Central Air
Appliances
- Included: Dishwasher, Disposal, Ice Maker, Refrigerator
Features
- Flooring: Wood, Tile
- Windows: Thermo-Panes, Screens, Plantation Shutters
- Has basement: No
- Number of fireplaces: 1
- Fireplace features: Gas, Great Room, Fireplace Screen
Interior area
- Total structure area: 2,669
- Total interior livable area: 2,669 sqft
Property
Parking
- Parking features: Parking Lot, Lighted, Aggregate, Additional Parking, Garage Faces Side, Garage Door Opener
Features
- Levels: Three Or More
- Patio & porch: Screened Porch
- Exterior features: Rain Gutters, Outdoor Grill
- Has view: Yes
- Has water view: Yes
- Waterfront features: Deep Water/Limited Access
Details
- Additional structures: Outbuilding
- Parcel number: R12000500001870016
- Zoning description: Residential
- Other equipment: Fireplace/Equipment, Irrigation System
Construction
Type & style
- Home type: Condo
- Property subtype: Condominium
Materials
- Foundation: Raised
- Roof: Composition
Condition
- Updated/Remodeled
- Year built: 2006
Utilities & green energy
- Sewer: Public Sewer
- Water: Public
- Utilities for property: Water Available
Community & HOA
Community
- Features: Fitness Center, Dock, Lawn Maintenance, Walking Trail
- Security: Fire Alarm
HOA
- Has HOA: Yes
- Services included: Trash, Insurance
- HOA fee: $697 monthly
Location
- Region: Beaufort
Financial & listing details
- Price per square foot: $314/sqft
- Date on market: 8/21/2026
- Cumulative days on market: 48 days
- Listing terms: VA Loan,Cash,Conventional
Estimated market value
$816,200
$775,000 - $857,000
$3,060/mo
Price history
| Date | Event | Price |
|---|---|---|
| 9/14/2026 | Price change | $839,000-3%$314/sqft |
Source:  Lowcountry Regional MLS #197735 Report a problem Lowcountry Regional MLS #197735 Report a problem | ||
| 8/21/2026 | Listed for sale | $865,000-1.1%$324/sqft |
Source: Lowcountry Regional MLS #197735 Report a problem | ||
| 7/23/2026 | Listing removed | $875,000$328/sqft |
Source: Lowcountry Regional MLS #196892 Report a problem | ||
| 6/15/2026 | Listed for sale | $875,000$328/sqft |
Source: Lowcountry Regional MLS #196892 Report a problem | ||
Public tax history
Tax history is unavailable.
Monthly payment
Est. payment
Payment breakdown
Explore the cost of this home by adjusting the details. Changes won't be saved.Climate risks
Neighborhood: 29902

Similar homes
- $839,0003 bd4 ba2.5k sqft11 Rising Tide Drive UNIT 11A, Beaufort, SC 29902For Sale
 MLS ID #512201, Janet Berkeley. REsides, Inc.
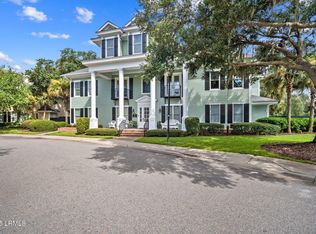
 - $849,0003 bd4 ba2.6k sqft7 Rising Tide Drive #C, Beaufort, SC 29902For Sale
 MLS ID #190318, Edward Dukes, Lowcountry Real Estate. Lowcountry Regional MLS
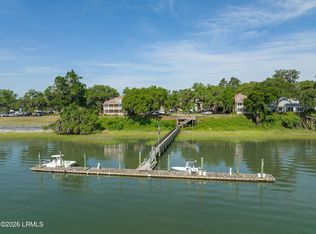
 - $780,0003 bd3 ba1.8k sqft895 Ribaut Road #9, Beaufort, SC 29902For Sale
 MLS ID #195239, Karla G Roberts, Crown Coast Properties. Lowcountry Regional MLS
 - $699,9993 bd3 ba1.9k sqft354 Cottage Farm Drive, Beaufort, SC 29902For Sale
 MLS ID #197828, Claudia Clare, Greco Group Brokered by eXp. Lowcountry Regional MLS
