DOWNTOWN BEAUFORT LIVING AT ITS BEST. Discover the rare opportunity to own a beautifully updated home in the heart of historic Beaufort, where timeless Southern charm, coastal living, and walkable downtown convenience come together. Located in South Carolina's second-oldest city, 1203 Washington Street puts you moments from the experiences that make Beaufort so special-Waterfront Park, the marina, acclaimed restaurants, locally owned shops, galleries, cultural events, and the unmistakable beauty and heritage of the Lowcountry. Recently updated Washington Street Park is just 0.1 mile away, adding another neighborhood amenity within easy reach. The home makes an immediate impression with classic Lowcountry architecture and inviting double porches, each enhanced with dual ceiling fans and designed for enjoying morning coffee, evening cocktails, and Beaufort's relaxed outdoor lifestyle. Inside, soaring ceilings, coffered ceilings, extensive crown molding, and refined architectural details create an elevated sense of space and character. Thoughtfully updated for modern living, the home features new Samsung appliances, Hardie Plank siding, and a fresh interior that beautifully complements its Southern character. A private driveway provides the convenience of off-street parking-a valuable feature for downtown living-while a separate storage shed offers room for bicycles, golf carts, beach gear, and more. Whether envisioned as a sophisticated primary residence, an unforgettable Lowcountry second home, or an investment property with short-term rental potential, 1203 Washington Street offers exceptional versatility in one of Beaufort's most desirable settings. Here, life moves at a different pace. Stroll downtown for dinner, spend an afternoon along the waterfront, explore centuries of history, or simply settle onto the porch and enjoy the coastal breeze. 1203 Washington Street isn't simply a home-it's an opportunity to experience the Downtown Beaufort lifestyle.
For sale
$679,000
1203 Washington Street, Beaufort, SC 29902
3beds
1,536sqft
Single Family Residence
Built in 2005
3,920 Square Feet Lot
$-- Zestimate®
$442/sqft
$-- HOA
What's special
Separate storage shedBeautifully updated homeInviting double porchesRefined architectural detailsExtensive crown moldingClassic lowcountry architectureHardie plank siding
- 26 days
- 729
- 55
Zillow last checked:
Listing updated:
Listed by:
Michael Hosey 843-505-3138,
Trade & Tryon Realty
Source: REsides, Inc.,MLS#: 512790
Facts & features
Interior
Bedrooms & bathrooms
- Bedrooms: 3
- Bathrooms: 3
- Full bathrooms: 2
- 1/2 bathrooms: 1
Primary bedroom
- Level: Second
Heating
- Central, Electric
Cooling
- Central Air
Appliances
- Included: Dryer, Dishwasher, Microwave, Range, Refrigerator, Washer
Features
- Ceiling Fan(s), Multiple Closets, Smooth Ceilings, Upper Level Primary
- Flooring: Luxury Vinyl, Luxury VinylPlank, Tile
- Windows: Other
Interior area
- Total interior livable area: 1,536 sqft
Video & virtual tour
Property
Parking
- Parking features: Driveway
Features
- Stories: 2
- Patio & porch: Balcony, Front Porch
- Exterior features: Balcony, Storage
- Pool features: None
- Has view: Yes
- View description: Landscaped
- Water view: Landscaped
Lot
- Size: 3,920 Square Feet
- Features: < 1/4 Acre
Details
- Parcel number: R120004000273C0000
- Special conditions: None
Construction
Type & style
- Home type: SingleFamily
- Architectural style: Two Story
- Property subtype: Single Family Residence
Materials
- Fiber Cement
- Roof: Composition,Shingle
Condition
- Year built: 2005
Details
- Builder model: Other
Utilities & green energy
- Water: Public
Community & HOA
Community
- Subdivision: City Of Beaufort
HOA
- Amenities included: None
Location
- Region: Beaufort
Financial & listing details
- Price per square foot: $442/sqft
- Tax assessed value: $397,500
- Annual tax amount: $2,823
- Date on market: 9/8/2026
- Listing terms: Cash,Conventional,1031 Exchange,FHA,VA Loan
Estimated market value
Not available
Estimated sales range
Not available
Not available
Price history
| Date | Event | Price |
|---|---|---|
| 9/8/2026 | Listed for sale | $679,000$442/sqft |
Source:  Lowcountry Regional MLS #198126 Report a problem Lowcountry Regional MLS #198126 Report a problem | ||
| 8/27/2026 | Listing removed | $679,000$442/sqft |
Source: Lowcountry Regional MLS #195816 Report a problem | ||
| 8/11/2026 | Price change | $679,000-1.5%$442/sqft |
Source: Lowcountry Regional MLS #195816 Report a problem | ||
| 7/17/2026 | Price change | $689,000-0.9%$449/sqft |
Source: Lowcountry Regional MLS #195816 Report a problem | ||
| 6/26/2026 | Price change | $695,000-0.7%$452/sqft |
Source: Lowcountry Regional MLS #195816 Report a problem | ||
| 6/3/2026 | Price change | $699,900-3.5%$456/sqft |
Source: Lowcountry Regional MLS #195816 Report a problem | ||
| 5/15/2026 | Price change | $725,000-4.5%$472/sqft |
Source: Lowcountry Regional MLS #195816 Report a problem | ||
| 4/17/2026 | Listed for sale | $759,000+82.9%$494/sqft |
Source: Lowcountry Regional MLS #195816 Report a problem | ||
| 10/24/2025 | Sold | $414,989-13.5%$270/sqft |
Source: Lowcountry Regional MLS #192178 Report a problem | ||
| 10/1/2025 | Contingent | $479,500$312/sqft |
Source: Lowcountry Regional MLS #192178 Report a problem | ||
| 9/22/2025 | Price change | $479,500-4%$312/sqft |
Source: Lowcountry Regional MLS #192178 Report a problem | ||
| 9/4/2025 | Price change | $499,500-1.9%$325/sqft |
Source: Lowcountry Regional MLS #192178 Report a problem | ||
| 8/27/2025 | Listed for sale | $509,000+1.8%$331/sqft |
Source: Lowcountry Regional MLS #192178 Report a problem | ||
| 8/22/2025 | Listing removed | $500,000$326/sqft |
Source: Lowcountry Regional MLS #191940 Report a problem | ||
| 8/14/2025 | Listed for sale | $500,000+58.6%$326/sqft |
Source: Lowcountry Regional MLS #191940 Report a problem | ||
| 11/29/2018 | Sold | $315,250-1.5%$205/sqft |
Source: Lowcountry Regional MLS #157346 Report a problem | ||
| 7/24/2018 | Pending sale | $319,900$208/sqft |
Source: The HomesFinder Realty Group #157346 Report a problem | ||
| 7/9/2018 | Price change | $319,900-1.6%$208/sqft |
Source: The HomesFinder Realty Group #157346 Report a problem | ||
| 5/31/2018 | Listed for sale | $325,000+33.2%$212/sqft |
Source: The HomesFinder Realty Group #157346 Report a problem | ||
| 3/8/2017 | Sold | $244,000-0.4%$159/sqft |
Source: Lowcountry Regional MLS #148475 Report a problem | ||
| 1/18/2017 | Pending sale | $245,000$160/sqft |
Source: Ballenger Realty #148475 Report a problem | ||
| 11/12/2016 | Listed for sale | $245,000+7.5%$160/sqft |
Source: Ballenger Realty #148475 Report a problem | ||
| 8/23/2016 | Listing removed | $228,000$148/sqft |
Source: Ballenger Realty #148475 Report a problem | ||
| 6/3/2016 | Listed for sale | $228,000$148/sqft |
Source: Ballenger Realty #148475 Report a problem | ||
| 3/12/2016 | Listing removed | $228,000$148/sqft |
Source: Ballenger Realty #147117 Report a problem | ||
| 2/28/2016 | Listed for sale | $228,000+8.6%$148/sqft |
Source: Ballenger Realty #147117 Report a problem | ||
| 8/2/2010 | Sold | $210,000-13.2%$137/sqft |
Source: Public Record Report a problem | ||
| 6/8/2005 | Sold | $242,000+4300%$158/sqft |
Source: Public Record Report a problem | ||
| 2/1/2001 | Sold | $5,500$4/sqft |
Source: Public Record Report a problem | ||
Public tax history
| Year | Property taxes | Tax assessment |
|---|---|---|
| 2025 | $2,823 | $14,500 |
| 2024 | $2,823 | $14,500 |
| 2023 | $2,823 +20% | $14,500 +15% |
| 2022 | $2,353 +0% | $12,610 |
| 2021 | $2,353 | $12,610 |
| 2020 | -- | $12,610 -33.4% |
| 2019 | $5,516 +4.8% | $18,920 +0.2% |
| 2018 | $5,261 +78.1% | $18,890 +95.5% |
| 2017 | $2,954 | $9,660 -33.3% |
| 2016 | $2,954 | $14,490 +50% |
| 2015 | $2,954 | $9,660 |
| 2014 | $2,954 | $9,660 |
| 2013 | $2,954 | $9,660 |
| 2010 | $2,954 +1.9% | -- |
| 2009 | $2,899 -2.7% | -- |
| 2008 | $2,978 +3.4% | $12,564 |
| 2007 | $2,880 +927.1% | $12,564 +810.4% |
| 2005 | $280 +0.8% | $1,380 |
| 2004 | $278 +41.3% | $1,380 +91.7% |
| 2003 | $197 | $720 |
| 2001 | -- | -- |
| 2000 | -- | $12,000 |
Find assessor info on the county website
Monthly payment
Est. payment
Payment breakdown
Explore the cost of this home by adjusting the details. Changes won't be saved.Climate risks
Neighborhood: Northwest Quadrant

Similar homes
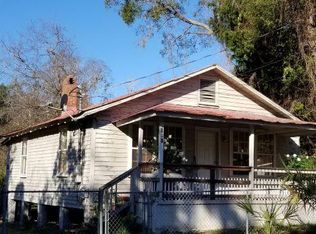
- $718,0004 bd2 ba1.8k sqft706-708 Church Street, Beaufort, SC 29902For Sale
 MLS ID #509559, Katie Gambla. REsides, Inc.
 - $750,0004 bd4 ba2k sqft120 Lyford Place, Beaufort, SC 29902For Sale
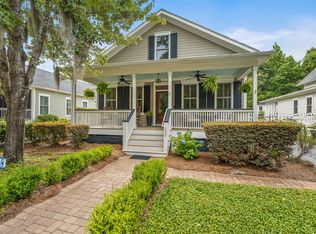 MLS ID #509544, Nadine O'Quinn. REsides, Inc.
 - $775,0004 bd3 ba2.1k sqft16 Verdier Bluff Road, Beaufort, SC 29902For Sale
 MLS ID #197171, Heidi Woodruff Smith, Lowcountry Real Estate. Lowcountry Regional MLS
 - $550,0002 bd2 ba1.1k sqft1501 Lafayette Street, Beaufort, SC 29902For Sale
 MLS ID #198094, Kim Carswell, Palmetto Real Estate. Lowcountry Regional MLS
 - $349,0003 bd2 ba1.1k sqft2707 Jones Ave, Beaufort, SC 29902For Sale
 MLS ID #26025884, Michele Moriarty. CTMLS
